
6 Cacapon Circle, Fairmont, WV 26554
Local realty services provided by:Better Homes and Gardens Real Estate Central
6 Cacapon Circle,Fairmont, WV 26554
$254,900
- 3 Beds
- 2 Baths
- 1,850 sq. ft.
- Single family
- Active
Listed by: misty rohaly
Office: keystone realty group llc.
MLS#:10166821
Source:WV_NCWV
Price summary
- Price:$254,900
- Price per sq. ft.:$137.78
About this home
Welcome home to this charming 3-bedroom ranch tucked away on a quiet, no-outlet street! Whether you’re searching for the perfect starter home or looking to simplify and downsize, this comfortable home offers an easy, practical layout with plenty of potential. Enjoy morning coffee or evening downtime on the lovely side deck, or relax under the covered patio with friends. The finished living area in the basement provides valuable bonus space for a gathering room, home office, or hobby area. A one-car garage adds convenient parking and storage. Comfortable, manageable, and ready for its next chapter—this is a wonderful opportunity to make a house your home!
Contact an agent
Home facts
- Year built:1975
- Listing ID #:10166821
- Added:46 day(s) ago
- Updated:October 22, 2026 at 02:41 PM
Rooms and interior
- Bedrooms:3
- Total bathrooms:2
- Full bathrooms:2
- Rooms Total:8
- Flooring:Wall to Wall Carpet, Wood
- Dining Description:On Level 1
- Kitchen Description:Range, Refrigerator
- Bedroom Description:First Floor Primary Bed
- Basement Description:Exterior Access, Finished, Full, Garage Access, Interior Access, Walk-Out
- Living area:1,850 sq. ft.
Heating and cooling
- Cooling:Central Air
- Heating:Forced Air, Gas
Structure and exterior
- Roof:Shingles
- Year built:1975
- Building area:1,850 sq. ft.
- Lot area:0.16 Acres
- Architectural Style:Ranch
- Construction Materials:Wood
- Exterior Features:Deck, Patio, Porch
- Foundation Description:Block
- Levels:1 Story
Utilities
- Water:City Water
- Sewer:City Sewer
Finances and disclosures
- Price:$254,900
- Price per sq. ft.:$137.78
- Tax amount:$1,375
Features and amenities
- Laundry features:Laundry/Utility, Washer Connection
- Amenities:Single Level Living
Parking
- Parking description:1 Car Garage, 2 Cars, Attached Garage, Integral, Off Street Parking, Street Parking
New listings near 6 Cacapon Circle
- New
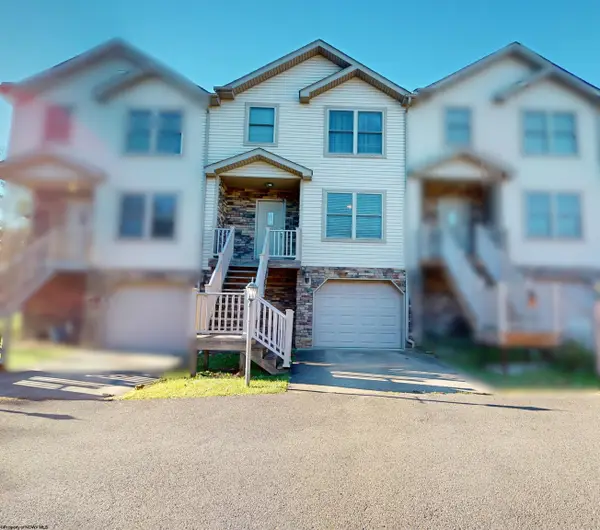 $228,000Active3 beds 3 baths1,645 sq. ft.
402 Olympic Lane, Fairmont, WV 26554
MLS# 10167510Listed by: KEYSTONE REALTY GROUP LLC  $393,740Pending4 beds 3 baths2,677 sq. ft.
12 Vision Drive, Fairmont, WV 26554
MLS# 10165394Listed by: D.R. HORTON REALTY OF WEST VIRGINIA- New
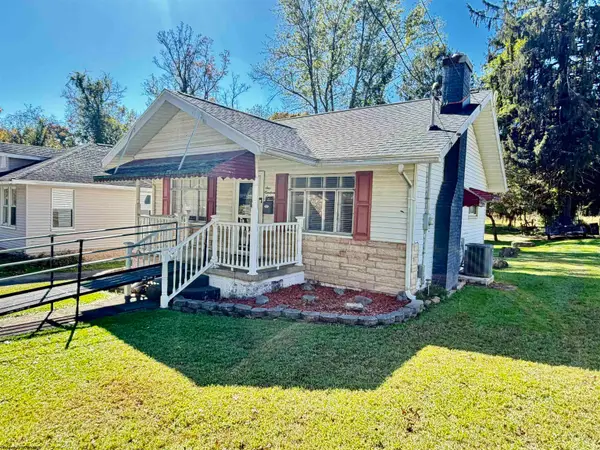 $85,000Active1 beds 1 baths756 sq. ft.
107 Elm Drive, Fairmont, WV 26554
MLS# 10167500Listed by: FLOYD REAL ESTATE, INC - New
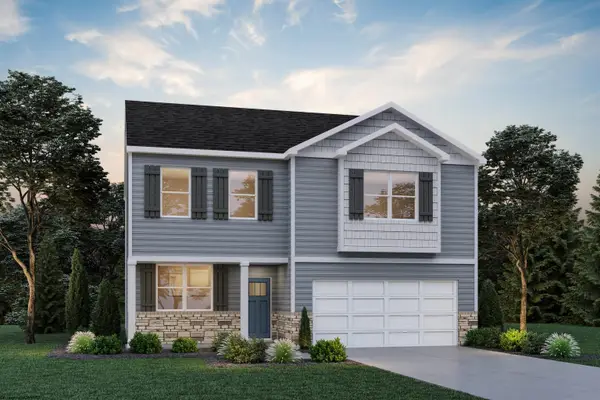 $399,990Active4 beds 3 baths2,748 sq. ft.
19 Vision Drive, Fairmont, WV 26554
MLS# 10167398Listed by: D.R. HORTON REALTY OF WEST VIRGINIA - New
 $215,000Active3 beds 2 baths1,484 sq. ft.
1250 Monumental Road, Fairmont, WV 26554
MLS# 10167476Listed by: HFS REALTY - New
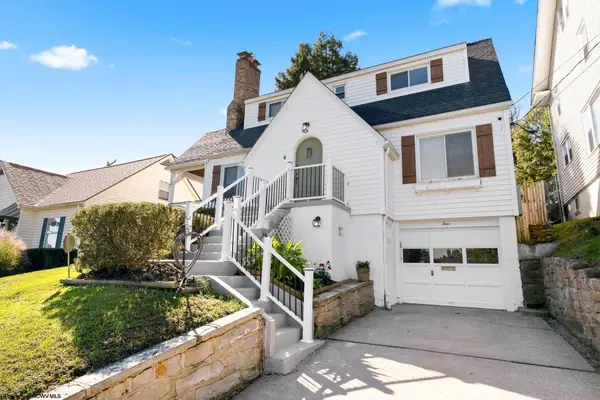 $249,500Active3 beds 2 baths1,452 sq. ft.
4 Outlook Road, Fairmont, WV 26554
MLS# 10167448Listed by: KELLER WILLIAMS REALTY ADVANTAGE - New
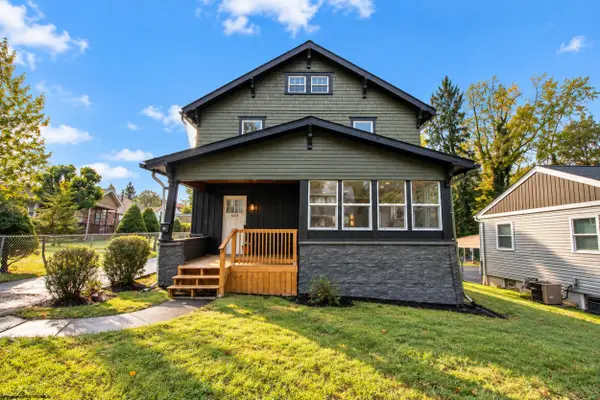 $279,900Active3 beds 2 baths1,802 sq. ft.
604 Country Club Road, Fairmont, WV 26554
MLS# 10167428Listed by: LANDMARK REALTY SERVICES OF WV, INC - New
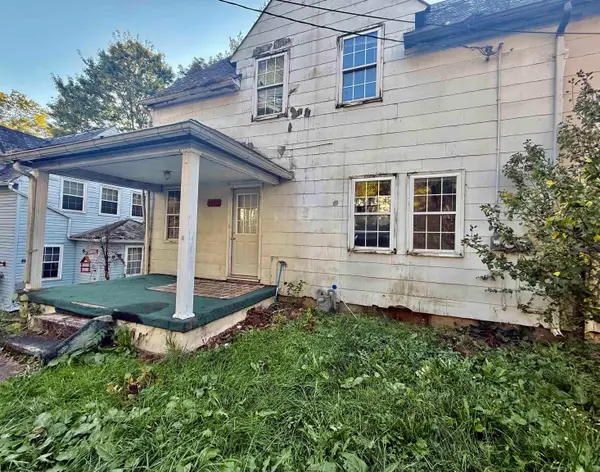 $79,900Active3 beds 2 baths1,120 sq. ft.
1802 Owens Avenue, Fairmont, WV 26554
MLS# 10167425Listed by: FLOYD REAL ESTATE, INC - New
 $369,900Active3 beds 2 baths1,920 sq. ft.
7 Rundle Way, Fairmont, WV 26554
MLS# 10167421Listed by: HOMEFINDERS PLUS REAL ESTATE INC - New
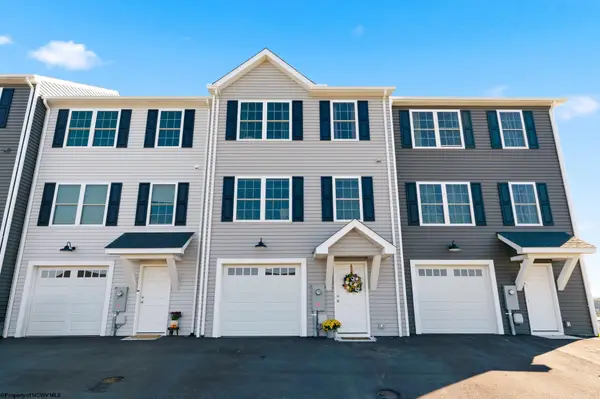 $275,000Active3 beds 3 baths1,785 sq. ft.
4 Swallowtail Street, Fairmont, WV 26554
MLS# 10167402Listed by: EXP REALTY, LLC


Protect your home and budget from life's surprises with an Assurant Home Warranty, backed by a partner that supports you through every step of homeownership. Explore Plans.
© 2026 Better Homes and Gardens Real Estate LLC. An Anywhere Real Estate company. All rights reserved. Better Homes and Gardens® Real Estate is a registered trademark owned by Meredith Operations Corporation, licensed to Better Homes and Gardens Real Estate LLC and used with permission. Better Homes and Gardens Real Estate LLC fully supports the principles of the Fair Housing Act and the Equal Opportunity Act. Listing information is deemed reliable but is not guaranteed accurate.
Each office is independently owned and operated.
Any services or products provided by third parties are not provided by, affiliated with or related to Better Homes and Gardens Real Estate LLC, or its affiliated companies.