
7012 Scenic View Drive, Fairmont, WV 26554
Local realty services provided by:Better Homes and Gardens Real Estate Central
7012 Scenic View Drive,Fairmont, WV 26554
$530,000
- 4 Beds
- 3 Baths
- 3,043 sq. ft.
- Single family
- Active
Listed by: kathy hursey
Office: commodore realty llc.
MLS#:10167353
Source:WV_NCWV
Price summary
- Price:$530,000
- Price per sq. ft.:$174.17
About this home
JUST REDUCED!! Welcome to Deerfield Estates! This stylish, spacious, and truly move-in-ready home offers thoughtfully designed living space. Stunning panoramic views from the rear deck overlooking a newly fenced, level rear yard. No HOA means no extra fees, and a beautiful, highly usable lot! This turn-key home features approximately $100,000 in premium upgrades. Major improvements include a second heating and cooling system, two beautifully remodeled bathrooms, new flooring throughout, fresh interior paint, new refrigerator, new dishwasher, a new hot water tank, updated lighting fixtures and ceiling fans, new skylights, a newly replaced rear deck, and a new fence. Jellyfish smart exterior lighting adds a distinctive finishing touch. The gourmet kitchen features quartz countertops, while the upgraded heating and cooling systems offer individual climate controls for added comfort. Inside, dual staircases lead to four newly carpeted bedrooms and a second-floor gathering room. The spacious primary suite features a completely renovated bathroom with all new soaking tub, custom-tiled shower, updated vanity, and new flooring. The second full bathroom has also been completely renovated. A main-floor office or formal living room, convenient main-floor laundry, security system, and large two-car garage with ample storage complete the home’s impressive features. Conveniently located just minutes from I-79 and Middletown Commons, this exceptional property combines space, modern updates, and everyday convenience. With extensive improvements already completed, this is a rare opportunity to enjoy a beautifully updated home without taking on a long list of renovation projects. Don’t miss your chance to make it yours! Agents, please see agent remarks....
Contact an agent
Home facts
- Year built:1994
- Subdivision & Development:Deerfield
- Listing ID #:10167353
- Added:30 day(s) ago
- Updated:November 09, 2026 at 03:48 PM
Rooms and interior
- Bedrooms:4
- Total bathrooms:3
- Full bathrooms:2
- Half bathrooms:1
- Rooms Total:10
- Flooring:Ceramic Tile, Luxury Vinyl Plank, Wall to Wall Carpet
- Dining Description:On Level 1
- Kitchen Description:Dishwasher, Disposal, Electric Dryer Connection, Gas Stove Connection, Icemaker Connection, Microwave, Range, Refrigerator
- Basement Description:Concrete Floor, Exterior Access, Full, Interior Access, Unfinished, Walk-Out
- Living area:3,043 sq. ft.
Heating and cooling
- Cooling:Ceiling Fan(s), Central Air, Electric, Heat Pump
- Heating:Central Heat, Forced Air, Gas
Structure and exterior
- Roof:Shingles
- Year built:1994
- Building area:3,043 sq. ft.
- Lot area:0.33 Acres
- Architectural Style:2 Stories
- Construction Materials:Vinyl
- Exterior Features:Deck, Outside Lighting, Porch
- Foundation Description:Block
- Levels:2 Story
Utilities
- Water:City Water
- Sewer:City Sewer
Finances and disclosures
- Price:$530,000
- Price per sq. ft.:$174.17
- Tax amount:$3,114
Features and amenities
- Laundry features:9ft+ Ceiling, Electric Dryer Connection, Washer Connection
- Amenities:9'+ Ceiling, All Window Treatments, Electric Dryer Connection, Icemaker Connection, Outside Lighting, Skylight(s), Vaulted Ceilings, Walk-in Closets
Parking
- Parking description:2 Car Garage, 3+ Cars, Attached Garage, Off Street Parking
New listings near 7012 Scenic View Drive
- New
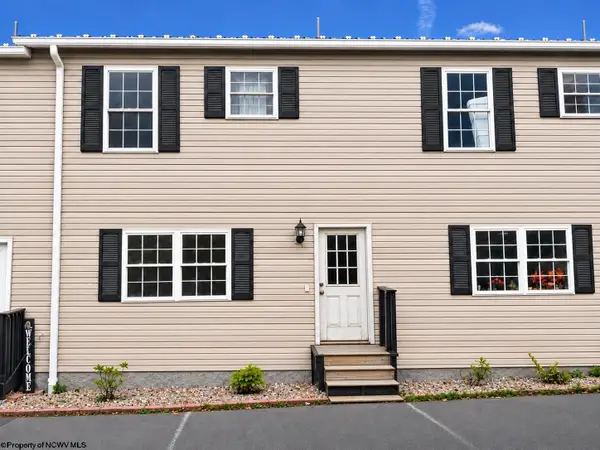 $169,000Active3 beds 3 baths1,386 sq. ft.
509 Scenic Ridge, Fairmont, WV 26554
MLS# 10167768Listed by: FLOYD REAL ESTATE, INC - New
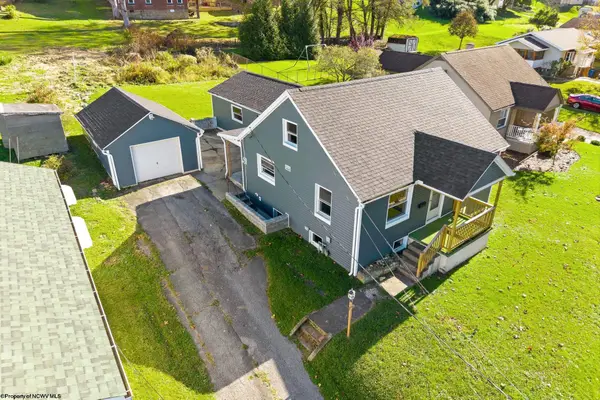 $185,000Active4 beds 1 baths1,527 sq. ft.
1520 Fetty Avenue, Fairmont, WV 26554
MLS# 10167764Listed by: BEL-CROSS PROPERTIES, LLC - New
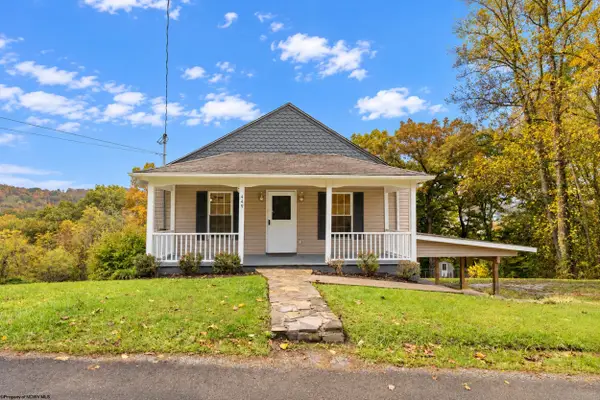 $225,000Active3 beds 2 baths1,366 sq. ft.
449 Chesapeake Road, Fairmont, WV 26554
MLS# 10167740Listed by: OLD COLONY COMPANY OF MORGANTOWN - New
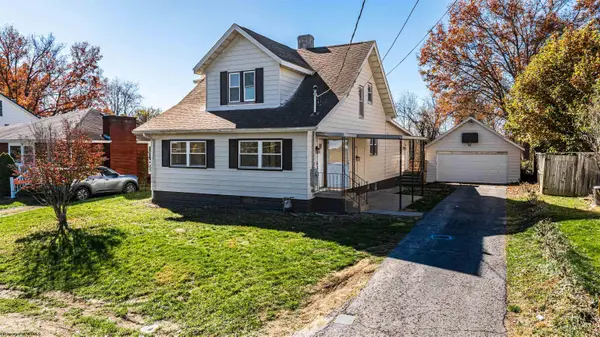 $249,000Active3 beds 3 baths1,986 sq. ft.
146 Broadview Avenue, Fairmont, WV 26554-9999
MLS# 10167734Listed by: BLUE SKY REALTY, LLC - New
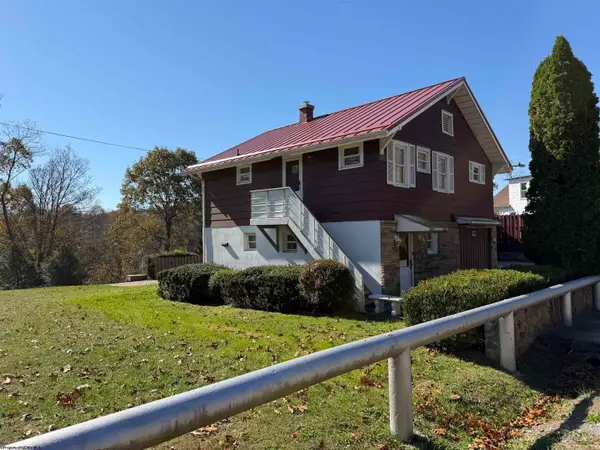 $229,000Active3 beds 2 baths1,478 sq. ft.
2100 Locust Avenue, Fairmont, WV 26554
MLS# 10167733Listed by: SPRINGSTON REAL ESTATE - New
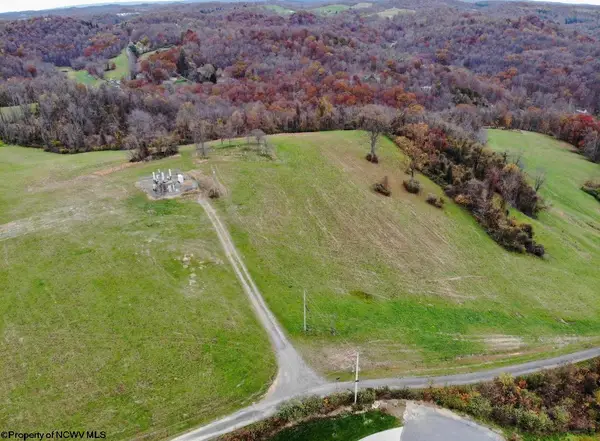 $249,000Active8.91 Acres
TBD Tulip Lane, Fairmont, WV 26554
MLS# 10167729Listed by: KEYSTONE REALTY GROUP LLC - New
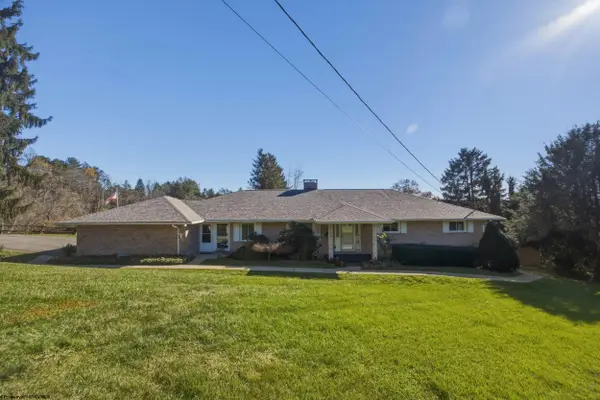 $498,000Active3 beds 3 baths3,842 sq. ft.
8 Club View Drive, Fairmont, WV 26554
MLS# 10167724Listed by: LANDMARK REALTY SERVICES OF WV, INC - New
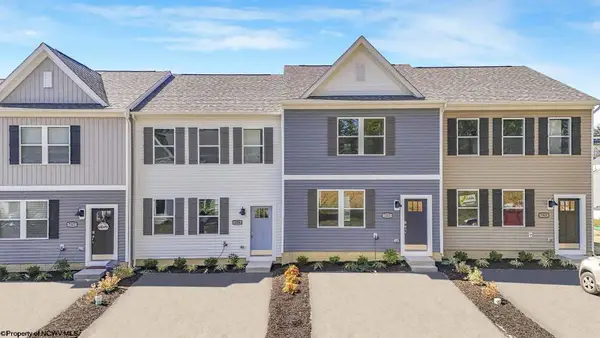 $241,990Active3 beds 3 baths1,431 sq. ft.
1 Allison Street, Fairmont, WV 26554
MLS# 10167713Listed by: D.R. HORTON REALTY OF WEST VIRGINIA - New
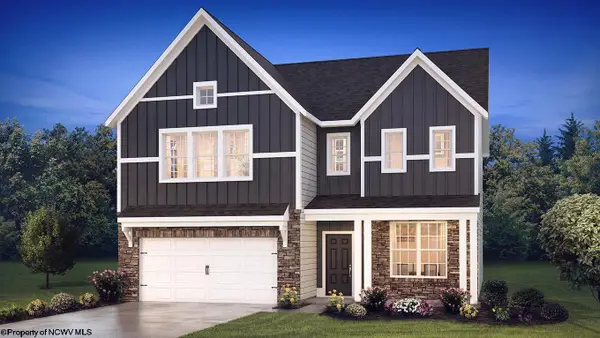 $436,190Active4 beds 4 baths3,040 sq. ft.
21 Vision Drive, Fairmont, WV 26554
MLS# 10167714Listed by: D.R. HORTON REALTY OF WEST VIRGINIA - New
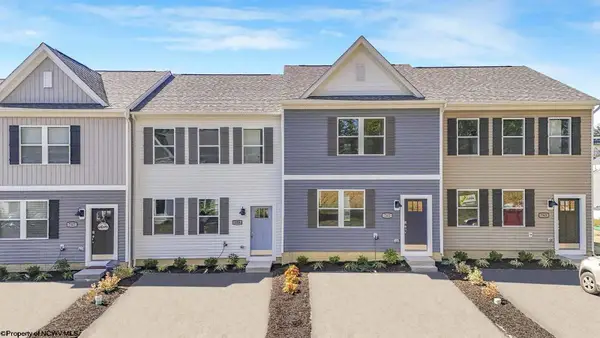 $241,990Active3 beds 3 baths1,431 sq. ft.
11 Allison Street, Fairmont, WV 26554
MLS# 10167715Listed by: D.R. HORTON REALTY OF WEST VIRGINIA


Protect your home and budget from life's surprises with an Assurant Home Warranty, backed by a partner that supports you through every step of homeownership. Explore Plans.
© 2026 Better Homes and Gardens Real Estate LLC. An Anywhere Real Estate company. All rights reserved. Better Homes and Gardens® Real Estate is a registered trademark owned by Meredith Operations Corporation, licensed to Better Homes and Gardens Real Estate LLC and used with permission. Better Homes and Gardens Real Estate LLC fully supports the principles of the Fair Housing Act and the Equal Opportunity Act. Listing information is deemed reliable but is not guaranteed accurate.
Each office is independently owned and operated.
Any services or products provided by third parties are not provided by, affiliated with or related to Better Homes and Gardens Real Estate LLC, or its affiliated companies.