
926 & 926 1/2 Virginia Avenue, Fairmont, WV 26554
Local realty services provided by:Better Homes and Gardens Real Estate Central
926 & 926 1/2 Virginia Avenue,Fairmont, WV 26554
$249,900
- - Beds
- - Baths
- 3,124 sq. ft.
- Multi-family
- Active
Listed by: kati fadlevich
Office: white diamond realty llc.
MLS#:10165666
Source:WV_NCWV
Price summary
- Price:$249,900
- Price per sq. ft.:$79.99
About this home
Welcome home to 926 and 926 1/2 Virginia Avenue! Perfect for an investors' rental portfolio or a generational single level apartment. With restored concrete stairs and handrails (done after professional photos) leading you up to your enclosed sunroom, you will then come through the grand opening area with original wooden staircase. 9 foot+ ceilings, wooden doorways and molding, pocket doors, brand new luxury vinyl and paint all throughout the first floor. There are endless possibilities for your open dining and living room areas. Kitchen has an upgraded range and microwave with room for an eat in kitchen. Upstairs you will find four generous sized bedrooms with ceiling fans and access to the stairwell leading to the unfinished oversized attic that could be turned into even more bedrooms or a second living space! New sheet molding has been installed around the main house. 926 1/2 Virginia Ave which is a single level two bedroom home which is currently being rented at $1,000/month with tenants open to staying or moving out. The home has been updated with fresh paint, new bathroom and kitchen flooring, updated basement electrical, a new fridge and water heater, and comes with an off street parking spot! We can't wait for you to see your new home!...
Contact an agent
Home facts
- Year built:1910
- Listing ID #:10165666
- Added:1 day(s) ago
- Updated:July 04, 2026 at 03:20 PM
Rooms and interior
- Flooring:Vinyl, Wood
- Kitchen Description:Electric Dryer Connection
- Basement Description:Exterior Access, Partial, Unfinished
- Living area:3,124 sq. ft.
Heating and cooling
- Cooling:Ceiling Fan(s), Window Unit(s)
- Heating:Central Heat, Gas
Structure and exterior
- Roof:Shingles
- Year built:1910
- Building area:3,124 sq. ft.
- Lot area:0.11 Acres
- Architectural Style:Traditional
- Construction Materials:Vinyl
- Exterior Features:Double Thermo Windows, Porch, Private Yard
- Foundation Description:Masonry
- Levels:2 Story
Utilities
- Water:City Water
- Sewer:City Sewer
Finances and disclosures
- Price:$249,900
- Price per sq. ft.:$79.99
- Tax amount:$2,800
Features and amenities
- Laundry features:9ft+ Ceiling, Electric Dryer Connection, Washer Connection
- Amenities:9'+ Ceiling, Double Thermo Windows, Electric Dryer Connection, Some Window Treatments, Walk-up Attic
Parking
- Parking description:1 Car, Off-Street Parking, Street Parking
New listings near 926 & 926 1/2 Virginia Avenue
- New
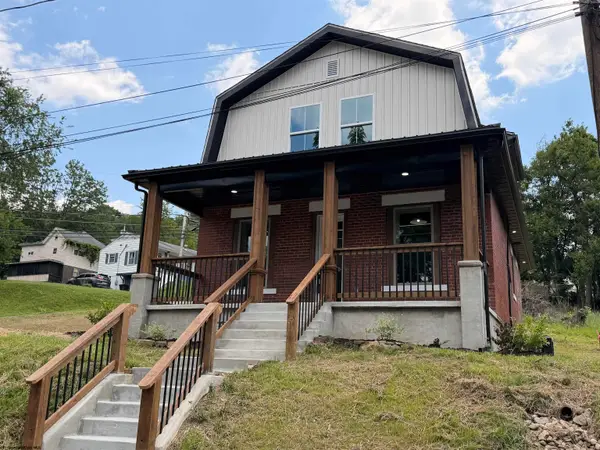 $279,900Active4 beds 3 baths1,490 sq. ft.
915 Boulevard Avenue, Fairmont, WV 26554
MLS# 10165668Listed by: FORMA REALTY, INC - New
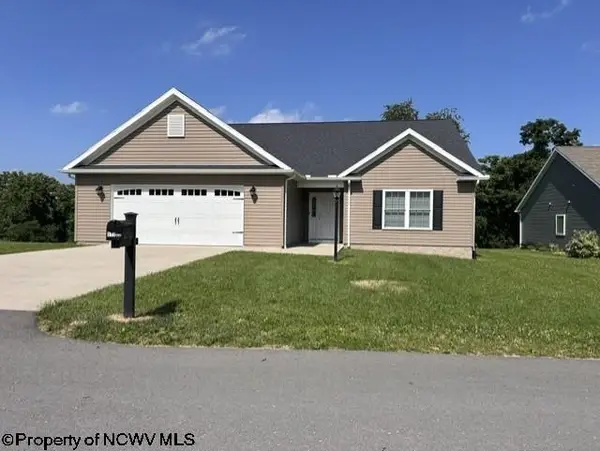 $359,900Active3 beds 2 baths1,735 sq. ft.
111 Charolais Circle, Fairmont, WV 26554
MLS# 10165633Listed by: VANTAGE POINT REALTY, LLC - New
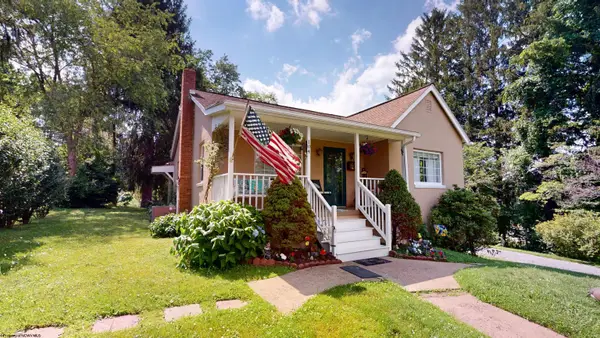 $245,000Active4 beds 4 baths1,740 sq. ft.
104 Sunshine Way, Fairmont, WV 26554
MLS# 10165632Listed by: KEYSTONE REALTY GROUP LLC - New
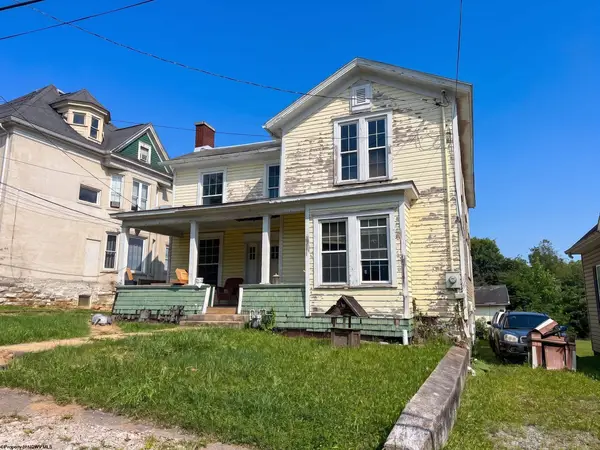 $154,900Active4 beds 2 baths2,296 sq. ft.
823 4th Street, Fairmont, WV 26554
MLS# 10165631Listed by: FLOYD REAL ESTATE, INC - New
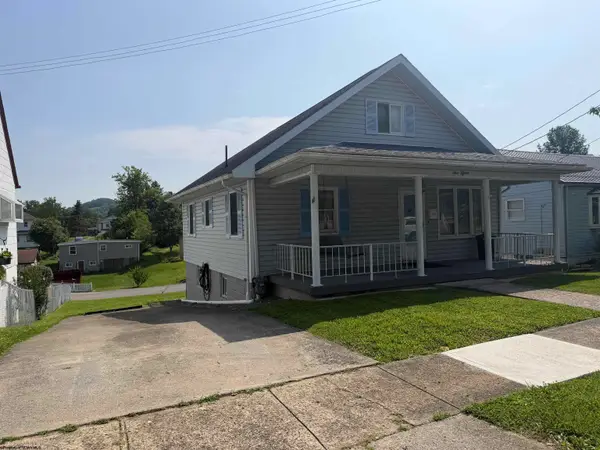 $139,000Active2 beds 1 baths1,199 sq. ft.
115 Cochran Street, Fairmont, WV 26554
MLS# 10165616Listed by: SPRINGSTON REAL ESTATE - New
 $162,000Active2 beds 1 baths1,040 sq. ft.
388 E Grafton Road, Fairmont, WV 26554
MLS# 10165597Listed by: J.S. WALKER ASSOCIATES - New
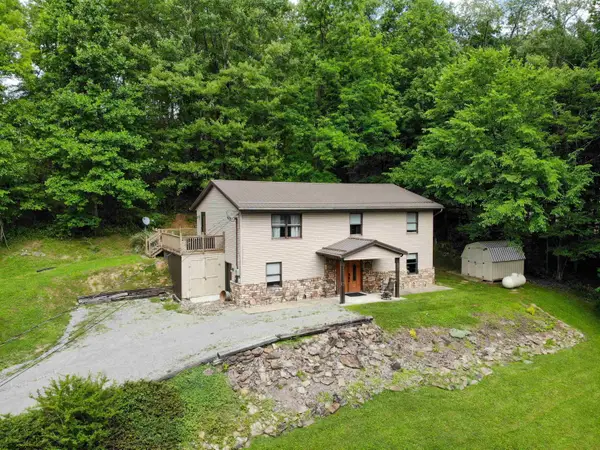 $299,000Active3 beds 2 baths1,760 sq. ft.
1344 Goose Run Road, Fairmont, WV 26554
MLS# 10165592Listed by: KEYSTONE REALTY GROUP LLC - New
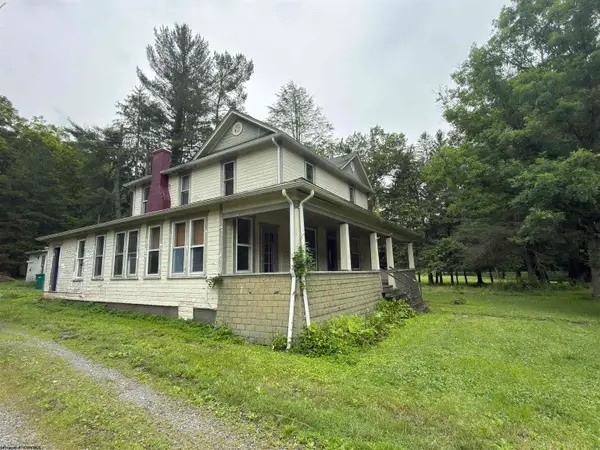 $129,000Active5 beds 2 baths2,210 sq. ft.
431 Pike Street, Fairmont, WV 26554
MLS# 10165584Listed by: VANTAGE POINT REALTY, LLC - New
 $328,000Active3 beds 3 baths1,619 sq. ft.
249 Woodbury Drive, Fairmont, WV 26554
MLS# 10165581Listed by: FLOYD REAL ESTATE, INC


Protect your home and budget from life's surprises with an Assurant Home Warranty, backed by a partner that supports you through every step of homeownership. Explore Plans.
© 2026 Better Homes and Gardens Real Estate LLC. An Anywhere Real Estate company. All rights reserved. Better Homes and Gardens® Real Estate is a registered trademark owned by Meredith Operations Corporation, licensed to Better Homes and Gardens Real Estate LLC and used with permission. Better Homes and Gardens Real Estate LLC fully supports the principles of the Fair Housing Act and the Equal Opportunity Act. Listing information is deemed reliable but is not guaranteed accurate.
Each office is independently owned and operated.
Any services or products provided by third parties are not provided by, affiliated with or related to Better Homes and Gardens Real Estate LLC, or its affiliated companies.