
40 Ellen Lane, Fairview, WV 26570
Local realty services provided by:Better Homes and Gardens Real Estate Central
40 Ellen Lane,Fairview, WV 26570
$324,999
- 3 Beds
- 3 Baths
- 1,820 sq. ft.
- Single family
- Active
Listed by: cristy moats
Office: howard hanna premier properties by barbara alexander, llc.
MLS#:10167776
Source:WV_NCWV
Price summary
- Price:$324,999
- Price per sq. ft.:$178.57
About this home
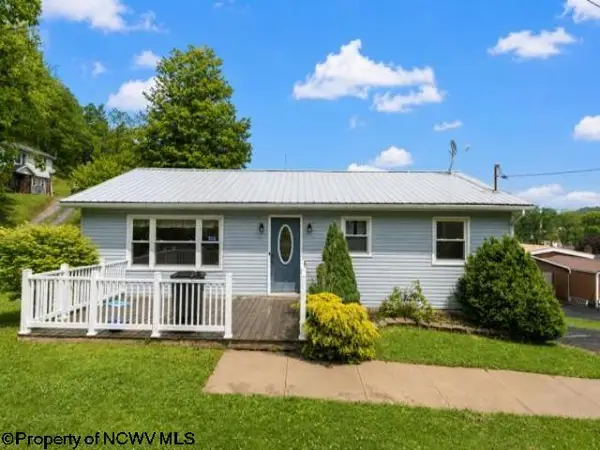
Beautifully updated and meticulously maintained, this spacious 3 bedroom, 2.5 bathroom home offers 1,820 square feet of comfortable living space on nearly an acre in Fairview! Built in 2010, this modular home features fresh paint throughout, new flooring on the lower level, and a brand new whole house generator for added convenience and peace of mind. An integral two car garage provides plenty of parking and storage, while an additional detached garage and woodshed offer even more versatility. The fenced yard provides a great space for pets to enjoy the outdoors. With its generous living space, thoughtful updates, ample storage and beautifully maintained property, this home is truly move-in ready. Don't miss the opportunity to make 40 Ellen Lane your new home!
Contact an agent
Home facts
- Year built:2010
- Listing ID #:10167776
- Added:2 day(s) ago
- Updated:November 11, 2026 at 04:31 PM
Rooms and interior
- Bedrooms:3
- Total bathrooms:3
- Full bathrooms:2
- Rooms Total:7
- Flooring:Laminate, Luxury Vinyl Plank, Vinyl, Wall to Wall Carpet
- Dining Description:On Level 1
- Kitchen Description:Dishwasher, Disposal, Electric Dryer Connection, Electric Stove Connection, Microwave, Refrigerator
- Bedroom Description:First Floor Primary Bed
- Basement Description:Exterior Access, Full, Garage Access, Interior Access, Unfinished, Walk-Out
- Living area:1,820 sq. ft.
Heating and cooling
- Cooling:Ceiling Fan(s), Central Air, Electric
- Heating:Electric, Forced Air, Heat Pump
Structure and exterior
- Roof:Shingles
- Year built:2010
- Building area:1,820 sq. ft.
- Lot area:0.96 Acres
- Architectural Style:Raised Ranch
- Construction Materials:Vinyl
- Exterior Features:Deck, Double Thermo Windows, Landscaped, Private Yard, Storage Shed, Storm Doors
- Foundation Description:Block
- Levels:1 Story
Utilities
- Water:City Water
- Sewer:City Sewer
Finances and disclosures
- Price:$324,999
- Price per sq. ft.:$178.57
- Tax amount:$1,545
Features and amenities
- Laundry features:Electric Dryer Connection, Laundry/Utility, Washer Connection
- Amenities:Double Thermo Windows, Electric Dryer Connection, Electric Stove Connection, Landscaped, Storage Shed/Out Bldg, Storm Doors, Walk-in Closets
Parking
- Parking description:3 Or More Car Garage, 3+ Cars, Detached Garage, Integral, Off Street Parking
New listings near 40 Ellen Lane



Protect your home and budget from life's surprises with an Assurant Home Warranty, backed by a partner that supports you through every step of homeownership. Explore Plans.
© 2026 Better Homes and Gardens Real Estate LLC. An Anywhere Real Estate company. All rights reserved. Better Homes and Gardens® Real Estate is a registered trademark owned by Meredith Operations Corporation, licensed to Better Homes and Gardens Real Estate LLC and used with permission. Better Homes and Gardens Real Estate LLC fully supports the principles of the Fair Housing Act and the Equal Opportunity Act. Listing information is deemed reliable but is not guaranteed accurate.
Each office is independently owned and operated.
Any services or products provided by third parties are not provided by, affiliated with or related to Better Homes and Gardens Real Estate LLC, or its affiliated companies.