
102 Aquifer Dr, Falling Waters, WV 25419
Local realty services provided by:Better Homes and Gardens Real Estate GSA Realty
102 Aquifer Dr,Falling Waters, WV 25419
$715,000
- 5 Beds
- 5 Baths
- 5,446 sq. ft.
- Single family
- Active
Listed by: carolyn young, heather stauffer
Office: samson properties
MLS#:WVBE2053724
Source:BRIGHTMLS
Price summary
- Price:$715,000
- Price per sq. ft.:$131.29
- Monthly HOA dues:$33.33
About this home
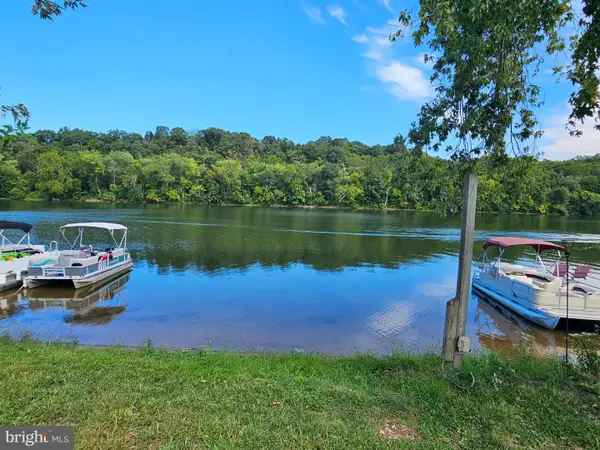
Colonial-style 5-bedroom, 4.5-bathroom home in the river-access Brookfield community of Falling Waters, West Virginia, featuring a dual staircase, a 3-car side-entry garage, and a finished walkout lower level. Built in 2006 with 5,446 total finished square feet, the home offers a gourmet kitchen with granite countertops, a large center island, and abundant cabinetry, opening to a wood-floored breakfast room and a formal dining room. The main level includes a living room with a stone gas fireplace and built-ins, a private office, and a bright morning room overlooking the wooded lot. Upstairs, the primary suite features a soaking tub, a walk-in shower, double sinks, and a walk-in closet, alongside three additional bedrooms and upper-floor laundry. The finished walkout lower level adds 9.5-foot ceilings, a fifth bedroom, a full bathroom, a spacious recreation room, and generous storage — ideal for guests, a home gym, or multigenerational living. Outdoor living includes a wraparound front porch, a stamped-concrete patio, a gazebo, a hot tub, and room for a fire pit, set on a 0.46-acre cul-de-sac lot backing to trees. Brookfield residents enjoy private Potomac River access, a boat ramp, a playground, and a pavilion. Located in Berkeley County's Eastern Panhandle, minutes from I-81 and the Virginia state line, with easy access to Martinsburg, Williamsport, and Hagerstown. Dual HVAC (2 years old), a security system, smart thermostats, a smart door lock, and an EcoFlow Delta Pro Ultra home battery convey. For buyers wanting more space, more storage, and river access without leaving the Eastern Panhandle, 102 Aquifer Drive delivers all three in Falling Waters' Brookfield community....
Contact an agent
Home facts
- Year built:2006
- Subdivision & Development:BROOKFIELD
- Listing ID #:WVBE2053724
- Added:25 day(s) ago
- Updated:September 22, 2026 at 01:57 PM
Rooms and interior
- Bedrooms:5
- Total bathrooms:5
- Full bathrooms:4
- Half bathrooms:1
- Dining Description:Dining Area, Dining Room
- Bathrooms Description:Bathroom 1, Bathroom 2, Bathroom 3, Full Bath, Primary Bath(s), Primary Bathroom
- Kitchen Description:Breakfast Area, Built-Ins, Crown Moldings, Dishwasher, Disposal, Double/Dual Staircase, Kitchen - Gourmet, Microwave, Oven/Range - Electric, Refrigerator, Upgraded Countertops
- Bedroom Description:Primary Bedroom
- Basement:Yes
- Basement Description:Full, Walkout Stairs
- Living area:5,446 sq. ft.
Heating and cooling
- Cooling:Central A/C
- Heating:Electric, Heat Pump(s)
Structure and exterior
- Year built:2006
- Building area:5,446 sq. ft.
- Lot area:0.46 Acres
- Lot Features:Backs to Trees, Cul-de-sac
- Architectural Style:Colonial
- Construction Materials:Vinyl Siding
- Exterior Features:Deck(s), Patio(s), Wrap Around
- Foundation Description:Concrete Perimeter
- Levels:3 Story
Schools
- High school:SPRING MILLS
- Middle school:SPRING MILLS
- Elementary school:MARLOWE
Utilities
- Water:Public
- Sewer:Public Sewer
Finances and disclosures
- Price:$715,000
- Price per sq. ft.:$131.29
- Tax amount:$4,914 (2026)
Features and amenities
- Laundry features:Dryer, Laundry, Washer
- Amenities:Attic, Built-Ins, Chair Railings, Crown Moldings, Double/Dual Staircase, Security System, Window Treatments
Parking
- Parking description:Attached Garage, Garage - Side Entry, Garage Door Opener, Off Street
- Garage:Yes
- Garage spaces:3
New listings near 102 Aquifer Dr
- Coming Soon
 $115,000Coming Soon0 Acres
Block 87 Lot 22 Ranger Rd, FALLING WATERS, WV 25419
MLS# WVBE2054480Listed by: MOUNTAIN HOME REAL ESTATE, LLC - Coming Soon
 $220,000Coming Soon3 beds 2 baths1,400 sq. ft.
373 Potomac Blvd, FALLING WATERS, WV 25419
MLS# WVBE2054470Listed by: EXP REALTY, LLC  $381,900Pending3 beds 2 baths1,527 sq. ft.
Tbd Lot 48 Brompton St, FALLING WATERS, WV 25419
MLS# WVBE2054604Listed by: LGI REALTY - WEST VIRGINIA, LLC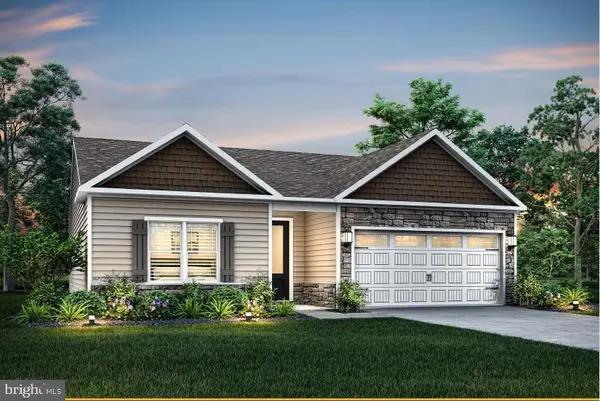 $394,900Pending3 beds 2 baths1,656 sq. ft.
48 Brompton St, FALLING WATERS, WV 25419
MLS# WVBE2052888Listed by: LGI REALTY - WEST VIRGINIA, LLC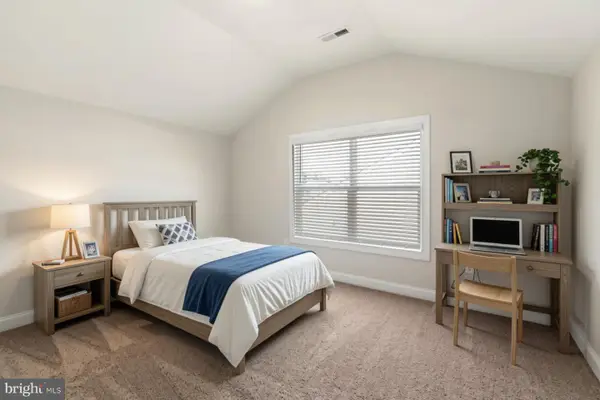 $418,900Active3 beds 3 baths1,742 sq. ft.
61 Brompton Street, FALLING WATERS, WV 25419
MLS# WVBE2053076Listed by: LGI REALTY - WEST VIRGINIA, LLC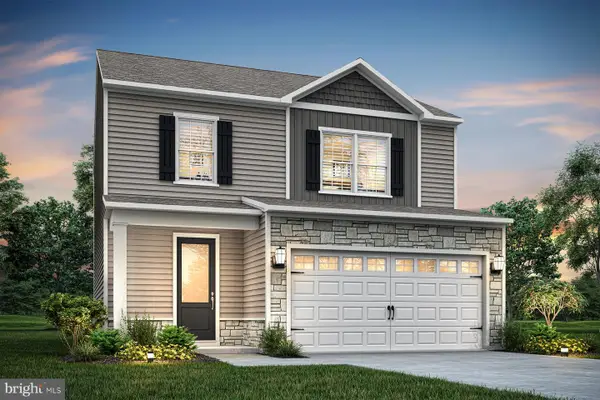 $432,900Active4 beds 3 baths1,800 sq. ft.
41 Brompton St, FALLING WATERS, WV 25419
MLS# WVBE2053082Listed by: LGI REALTY - WEST VIRGINIA, LLC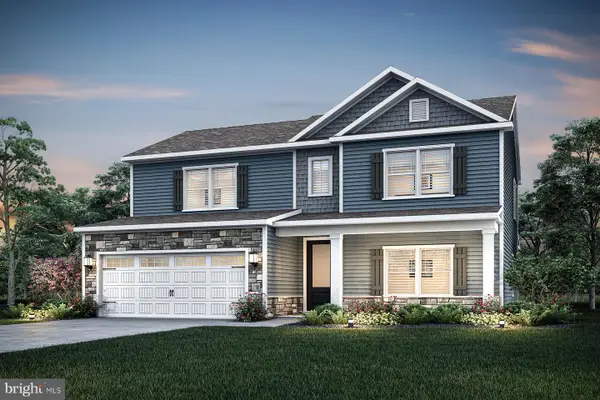 $456,900Active5 beds 3 baths2,571 sq. ft.
90 Brompton St, FALLING WATERS, WV 25419
MLS# WVBE2053098Listed by: LGI REALTY - WEST VIRGINIA, LLC- New
 $150,000Active0.08 Acres
Block 139 Lot 100 Boo Boo Blvd, FALLING WATERS, WV 25419
MLS# WVBE2054500Listed by: ROBERTS REALTY GROUP, LLC - New
 $490,000Active5 beds 3 baths2,709 sq. ft.
203 Rappahannock Run, FALLING WATERS, WV 25419
MLS# WVBE2054368Listed by: ERA LIBERTY REALTY - New
 $305,000Active4 beds 3 baths1,962 sq. ft.
59 Gauley River Path, FALLING WATERS, WV 25419
MLS# WVBE2054010Listed by: WEICHERT REALTORS - BLUE RIBBON


Protect your home and budget from life's surprises with an Assurant Home Warranty, backed by a partner that supports you through every step of homeownership. Explore Plans.
© 2026 Better Homes and Gardens Real Estate LLC. An Anywhere Real Estate company. All rights reserved. Better Homes and Gardens® Real Estate is a registered trademark owned by Meredith Operations Corporation, licensed to Better Homes and Gardens Real Estate LLC and used with permission. Better Homes and Gardens Real Estate LLC fully supports the principles of the Fair Housing Act and the Equal Opportunity Act. Listing information is deemed reliable but is not guaranteed accurate.
Each office is independently owned and operated.
Any services or products provided by third parties are not provided by, affiliated with or related to Better Homes and Gardens Real Estate LLC, or its affiliated companies.