
11 Wayside Ct, Falling Waters, WV 25419
Local realty services provided by:Better Homes and Gardens Real Estate Valley Partners
11 Wayside Ct,Falling Waters, WV 25419
$299,999
- 3 Beds
- 4 Baths
- 2,380 sq. ft.
- Townhouse
- Active
Upcoming open houses
- Sat, Oct 1011:00 am - 01:00 pm
Listed by: jennifer irene fortson
Office: charis realty group
MLS#:WVBE2052610
Source:BRIGHTMLS
Price summary
- Price:$299,999
- Price per sq. ft.:$126.05
- Monthly HOA dues:$32.33
About this home
Welcome to 11 Wayside Court! This spacious END-UNIT townhome offers an impressive 2,380 square feet of finished living space across three levels, giving you the room and flexibility that can be hard to find at this price point.
Inside, you’ll find 3 bedrooms, 2 full and 2 half baths, generous living spaces, hardwood flooring, a well-appointed kitchen with cherry cabinetry and stainless steel appliances, and a spacious primary suite with a walk-in closet and tray ceiling.
The finished walkout lower level adds even more usable living space and offers endless possibilities for a family room, home office, gym, playroom, or guest space. An attached garage, low monthly HOA fee, and desirable end-unit location add even more value.
Recent updates include fresh paint, new carpet, a brand-new garage door, and a roof approximately six years old, making this home ready for its next owner.
Conveniently located in Falling Waters with easy access to I-81, shopping, dining, and commuter routes to Maryland and Virginia.
BACK ON THE MARKET AT NO FAULT OF THE SELLER OR PROPERTY — the previous buyer’s financing fell through. The home has already been through a home inspection and FHA appraisal.
At $299,999, 11 Wayside Court delivers SPACE, LOCATION, and VALUE. Schedule your private showing today and see just how much home you’re getting!...
Contact an agent
Home facts
- Year built:2012
- Subdivision & Development:MARLOWE WOODS
- Listing ID #:WVBE2052610
- Added:92 day(s) ago
- Updated:October 10, 2026 at 01:45 PM
Rooms and interior
- Bedrooms:3
- Total bathrooms:4
- Full bathrooms:2
- Half bathrooms:2
- Flooring:Carpet, Hardwood, Laminated
- Bathrooms Description:Primary Bath(s)
- Kitchen Description:Crown Moldings, Dishwasher, Disposal, Exhaust Fan, Kitchen - Eat-In, Kitchen - Gourmet, Microwave, Oven/Range - Electric, Refrigerator, Stove, Upgraded Countertops
- Bedroom Description:Primary Bedroom
- Basement:Yes
- Basement Description:Connecting Stairway, Front Entrance, Fully Finished, Outside Entrance, Rear Entrance, Walkout Level, Windows
- Living area:2,380 sq. ft.
Heating and cooling
- Cooling:Central A/C
- Heating:Electric, Heat Pump(s)
Structure and exterior
- Year built:2012
- Building area:2,380 sq. ft.
- Lot area:0.07 Acres
- Lot Features:Corner
- Architectural Style:Colonial
- Construction Materials:Brick, Brick Front, Combination
- Foundation Description:Slab
- Levels:3 Story
Utilities
- Water:Public
- Sewer:Public Sewer
Finances and disclosures
- Price:$299,999
- Price per sq. ft.:$126.05
- Tax amount:$2,638 (2021)
Features and amenities
- Laundry features:Washer/Dryer Hookups Only
- Amenities:Cable TV Available, Crown Moldings, Electric Alarm, Intercom, Main Entrance Lock, Window Treatments
Parking
- Parking description:Attached Garage, Garage - Front Entry, Off Street, Paved Parking
- Garage:Yes
- Garage spaces:1
New listings near 11 Wayside Ct
- Coming Soon
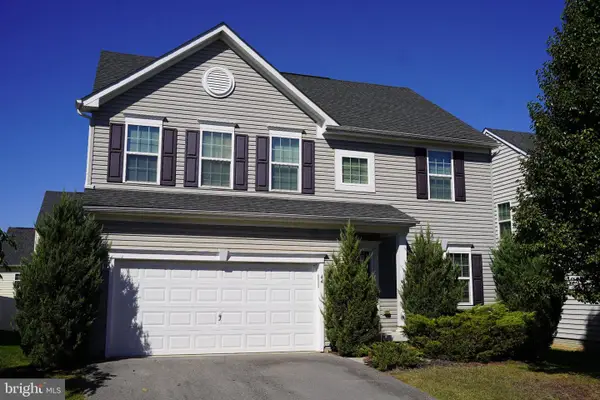 $420,000Coming Soon4 beds 4 baths3,020 sq. ft.
44 Sirocco Ct, FALLING WATERS, WV 25419
MLS# WVBE2055160Listed by: LONG & FOSTER REAL ESTATE, INC. - Coming Soon
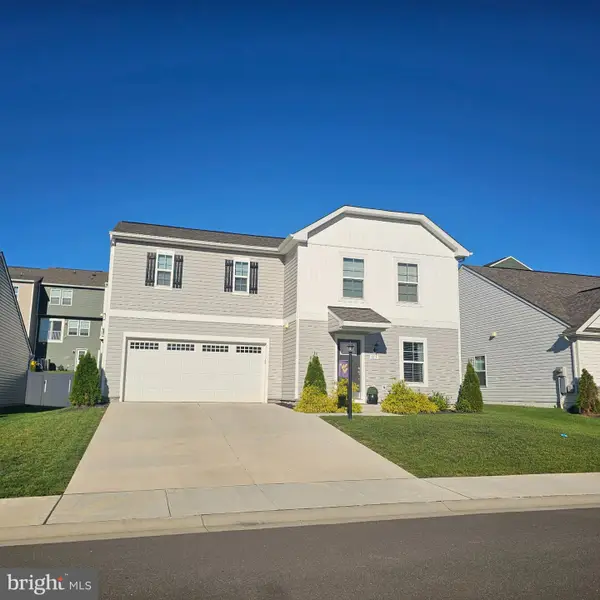 $375,000Coming Soon4 beds 3 baths1,800 sq. ft.
113 Ludgate Mnr, FALLING WATERS, WV 25419
MLS# WVBE2055076Listed by: COLDWELL BANKER PREMIER - Coming SoonOpen Fri, 4:30 to 6:30pm
 $259,900Coming Soon3 beds 3 baths1,488 sq. ft.
48 Dumsford St, FALLING WATERS, WV 25419
MLS# WVBE2054848Listed by: EXP REALTY, LLC - New
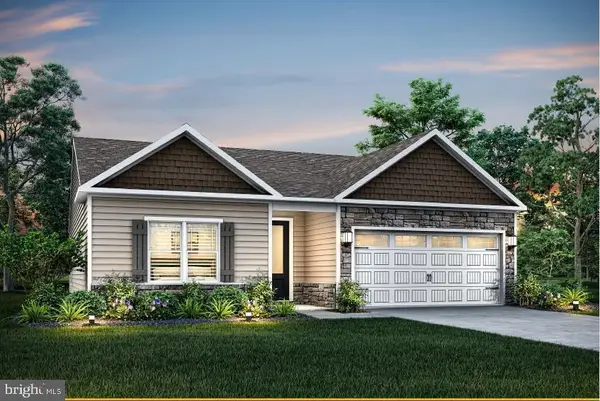 $395,900Active3 beds 2 baths1,656 sq. ft.
174 Brompton St, FALLING WATERS, WV 25419
MLS# WVBE2055142Listed by: LGI REALTY - WEST VIRGINIA, LLC 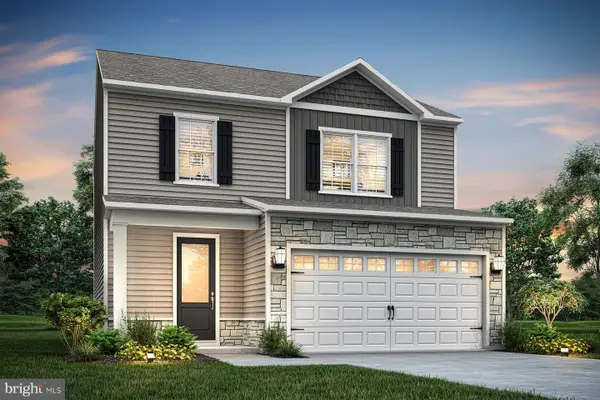 $419,900Pending4 beds 3 baths1,800 sq. ft.
190 Brompton St, FALLING WATERS, WV 25419
MLS# WVBE2052880Listed by: LGI REALTY - WEST VIRGINIA, LLC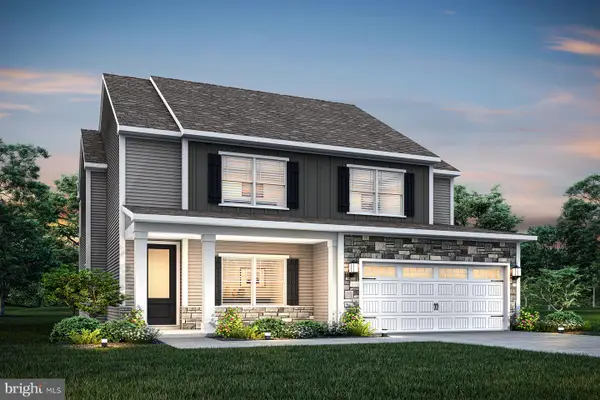 $460,900Pending4 beds 3 baths2,397 sq. ft.
78 Brompton St, FALLING WATERS, WV 25419
MLS# WVBE2055114Listed by: LGI REALTY - WEST VIRGINIA, LLC- New
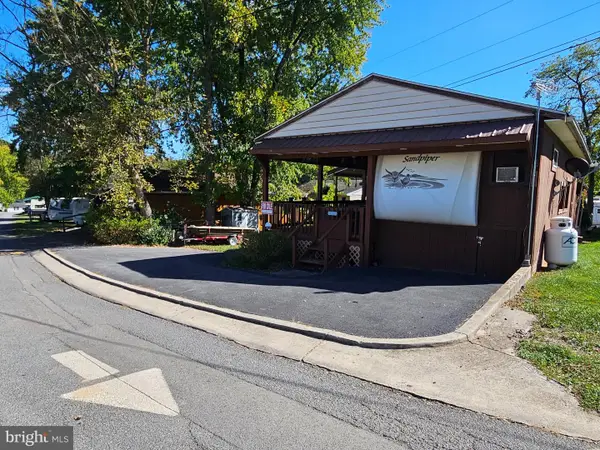 $73,000Active0.08 Acres
Block 6 Lot 27 Yogi Bear Rd, FALLING WATERS, WV 25419
MLS# WVBE2055116Listed by: ROBERTS REALTY GROUP, LLC - New
 $335,000Active3 beds 4 baths2,109 sq. ft.
40 Clifton Mnr, FALLING WATERS, WV 25419
MLS# WVBE2055040Listed by: ROBERTS REALTY GROUP, LLC - New
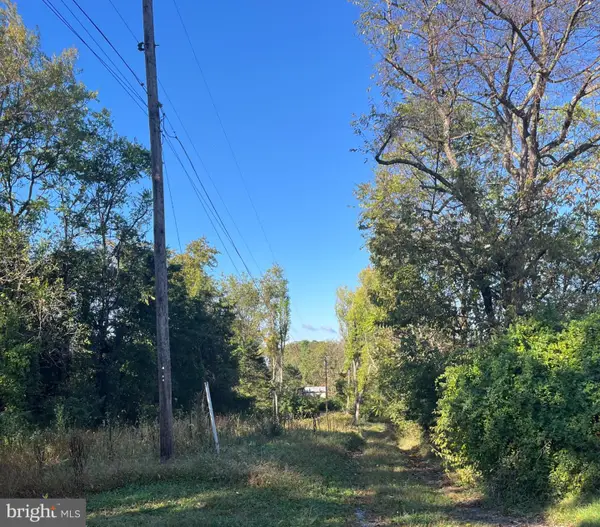 $150,000Active2.02 Acres
1087 Broad Ln, FALLING WATERS, WV 25419
MLS# WVBE2054988Listed by: LONG & FOSTER REAL ESTATE, INC.  $460,900Pending4 beds 3 baths2,397 sq. ft.
83 Brompton St, FALLING WATERS, WV 25419
MLS# WVBE2054982Listed by: LGI REALTY - WEST VIRGINIA, LLC


Protect your home and budget from life's surprises with an Assurant Home Warranty, backed by a partner that supports you through every step of homeownership. Explore Plans.
© 2026 Better Homes and Gardens Real Estate LLC. An Anywhere Real Estate company. All rights reserved. Better Homes and Gardens® Real Estate is a registered trademark owned by Meredith Operations Corporation, licensed to Better Homes and Gardens Real Estate LLC and used with permission. Better Homes and Gardens Real Estate LLC fully supports the principles of the Fair Housing Act and the Equal Opportunity Act. Listing information is deemed reliable but is not guaranteed accurate.
Each office is independently owned and operated.
Any services or products provided by third parties are not provided by, affiliated with or related to Better Homes and Gardens Real Estate LLC, or its affiliated companies.