
142 Hastings Dr, Falling Waters, WV 25419
Local realty services provided by:Better Homes and Gardens Real Estate Valley Partners
142 Hastings Dr,Falling Waters, WV 25419
$329,900
- 3 Beds
- 2 Baths
- 1,539 sq. ft.
- Single family
- Pending
Listed by: lynnette potter
Office: samson properties
MLS#:WVBE2053018
Source:BRIGHTMLS
Price summary
- Price:$329,900
- Price per sq. ft.:$214.36
- Monthly HOA dues:$40
About this home
End your search and make this charming rancher your new home! This home boasts gleaming hardwood floors in the living and dining area, a spacious kitchen with breakfast nook, cathedral ceiling and cozy gas fireplace in the living room, a primary suite with full bath, and two other nice-sized bedrooms on the opposite end of the house. There's plenty of storage with attic space above the garage and a huge storage closet/workshop space built into the garage. Enjoy your down time on the full, covered front porch or covered rear deck overlooking your spacious and level back yard. All situated in the desirable community of Spring Mills which offers many attractive amenities!
Contact an agent
Home facts
- Year built:2001
- Subdivision & Development:SPRING MILLS
- Listing ID #:WVBE2053018
- Added:1 day(s) ago
- Updated:August 07, 2026 at 10:21 AM
Rooms and interior
- Bedrooms:3
- Total bathrooms:2
- Full bathrooms:2
- Dining Description:Combination Dining/Living, Combination Kitchen/Dining, Dining Area, Dining Room
- Bathrooms Description:Primary Bath(s)
- Kitchen Description:Breakfast Area, Dishwasher, Energy Efficient Appliances, Microwave, Refrigerator, Stove
- Bedroom Description:Primary Bedroom
- Basement:Yes
- Living area:1,539 sq. ft.
Heating and cooling
- Cooling:Central A/C, Heat Pump(s)
- Heating:Electric, Heat Pump(s)
Structure and exterior
- Roof:Shingle
- Year built:2001
- Building area:1,539 sq. ft.
- Lot area:0.33 Acres
- Architectural Style:Ranch/Rambler
- Construction Materials:Vinyl Siding
- Exterior Features:Deck(s)
- Foundation Description:Crawl Space
- Levels:1 Story
Utilities
- Water:Public
- Sewer:Public Septic
Finances and disclosures
- Price:$329,900
- Price per sq. ft.:$214.36
- Tax amount:$1,674 (2025)
Features and amenities
- Laundry features:Dryer, Laundry, Washer
- Amenities:Attic, Ceiling Fan(s)
Parking
- Parking description:Attached Garage, Garage Door Opener
- Garage:Yes
- Garage spaces:2
New listings near 142 Hastings Dr
- New
 $699,000Active5 beds 5 baths5,394 sq. ft.
33 Lackawanna Ln, FALLING WATERS, WV 25419
MLS# WVBE2053232Listed by: PEARSON SMITH REALTY, LLC - New
 $379,900Active3 beds 2 baths3,100 sq. ft.
84 Oriole Ln, FALLING WATERS, WV 25419
MLS# WVBE2053388Listed by: EXP REALTY, LLC - New
 $550,000Active5 beds 3 baths2,957 sq. ft.
18 Trout River Ter, FALLING WATERS, WV 25419
MLS# WVBE2053310Listed by: ERA LIBERTY REALTY - New
 $15,000Active0 Acres
Contact Ln- Lot 25, Blk 8, FALLING WATERS, WV 25419
MLS# WVBE2053074Listed by: RE/MAX DISTINCTIVE REAL ESTATE  $195,000Pending0 Acres
Block 77 Lot 24 Park Blvd, FALLING WATERS, WV 25419
MLS# WVBE2053302Listed by: MOUNTAIN HOME REAL ESTATE, LLC- New
 $825,000Active5 beds 5 baths5,404 sq. ft.
955 Stayman Dr, FALLING WATERS, WV 25419
MLS# WVBE2053228Listed by: SAMSON PROPERTIES 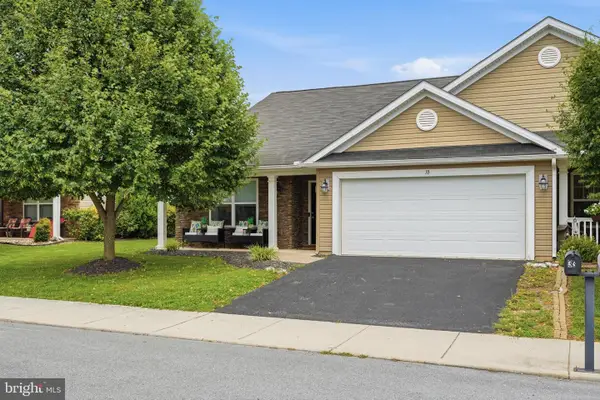 $350,000Pending2 beds 2 baths1,370 sq. ft.
33 Chennault Trl, FALLING WATERS, WV 25419
MLS# WVBE2053234Listed by: CHARIS REALTY GROUP- New
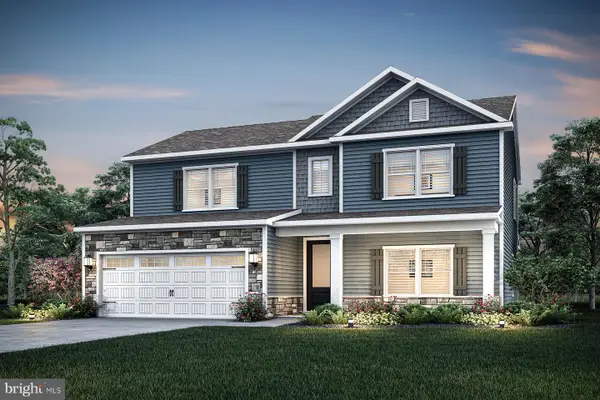 $454,900Active5 beds 3 baths2,571 sq. ft.
Tbd Lot 50 Brompton St, FALLING WATERS, WV 25419
MLS# WVBE2053098Listed by: LGI REALTY - WEST VIRGINIA, LLC - New
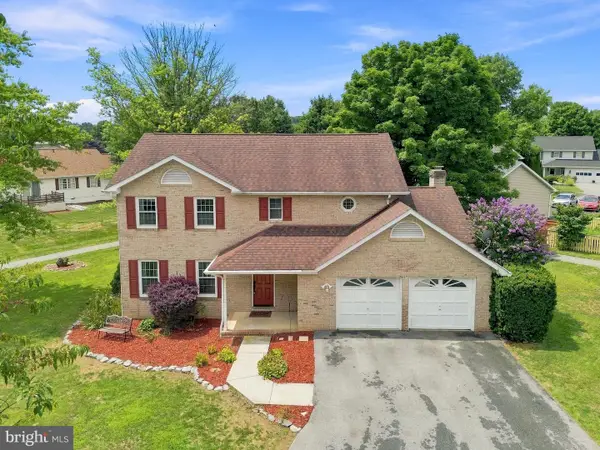 $375,000Active3 beds 3 baths2,244 sq. ft.
302 Ambler Ln, FALLING WATERS, WV 25419
MLS# WVBE2053160Listed by: NEXTHOME REALTY SELECT


Protect your home and budget from life's surprises with an Assurant Home Warranty, backed by a partner that supports you through every step of homeownership. Explore Plans.
© 2026 Better Homes and Gardens Real Estate LLC. An Anywhere Real Estate company. All rights reserved. Better Homes and Gardens® Real Estate is a registered trademark owned by Meredith Operations Corporation, licensed to Better Homes and Gardens Real Estate LLC and used with permission. Better Homes and Gardens Real Estate LLC fully supports the principles of the Fair Housing Act and the Equal Opportunity Act. Listing information is deemed reliable but is not guaranteed accurate.
Each office is independently owned and operated.
Any services or products provided by third parties are not provided by, affiliated with or related to Better Homes and Gardens Real Estate LLC, or its affiliated companies.