
15 Brompton St, Falling Waters, WV 25419
Local realty services provided by:Better Homes and Gardens Real Estate GSA Realty
15 Brompton St,Falling Waters, WV 25419
$421,900
- 4 Beds
- 3 Baths
- 1,800 sq. ft.
- Single family
- Active
Listed by: martha m. rose
Office: lgi realty - west virginia, llc.
MLS#:WVBE2052660
Source:BRIGHTMLS
Price summary
- Price:$421,900
- Price per sq. ft.:$234.39
- Monthly HOA dues:$54
About this home
Beautiful corner-lot home featuring the spacious Davidson floor plan with 4 bedrooms, 2.5 baths, 1,800 square feet, and a 2-car garage. The open-concept layout offers a chef-ready kitchen with granite countertops, stainless steel appliances, a large island, and 36-inch upper cabinets. The CompleteHome Plus™ package adds designer upgrades throughout, including luxury vinyl plank flooring, wood cabinetry, and stylish finishes. Thoughtfully designed for comfortable living with exceptional style and value.
Contact an agent
Home facts
- Year built:2026
- Subdivision & Development:NONE AVAILABLE
- Listing ID #:WVBE2052660
- Added:91 day(s) ago
- Updated:October 10, 2026 at 01:45 PM
Rooms and interior
- Bedrooms:4
- Total bathrooms:3
- Full bathrooms:2
- Half bathrooms:1
- Flooring:Carpet, Vinyl
- Dining Description:Dining Room
- Bathrooms Description:Bathroom 2, Half Bath, Primary Bath(s), Primary Bathroom
- Kitchen Description:Carpet, Kitchen - Island, Pantry
- Bedroom Description:Carpet, Primary Bedroom, Walk In Closet(s)
- Living area:1,800 sq. ft.
Heating and cooling
- Cooling:Attic Fan, Ceiling Fan(s), Programmable Thermostat
- Heating:Electric, Programmable Thermostat
Structure and exterior
- Roof:Architectural Shingle
- Year built:2026
- Building area:1,800 sq. ft.
- Lot area:0.14 Acres
- Architectural Style:Traditional
- Construction Materials:Batts Insulation, Blown-In Insulation, Frame, Glass, Vinyl Siding
- Foundation Description:Slab
- Levels:2 Stories
Schools
- High school:SPRING MILLS
- Middle school:SPRING MILLS
- Elementary school:MARLOWE
Utilities
- Water:Public
- Sewer:Public Sewer
Finances and disclosures
- Price:$421,900
- Price per sq. ft.:$234.39
- Tax amount:$5,076 (2026)
Features and amenities
- Amenities:Cable TV Available, Carbon Monoxide Detector(s), Carpet, Ceiling Fan(s), Electric Available, Fire Detection System, Phone Available
Parking
- Parking description:Attached Garage, Built In, Garage - Front Entry
- Garage:Yes
- Garage spaces:2
New listings near 15 Brompton St
- Coming Soon
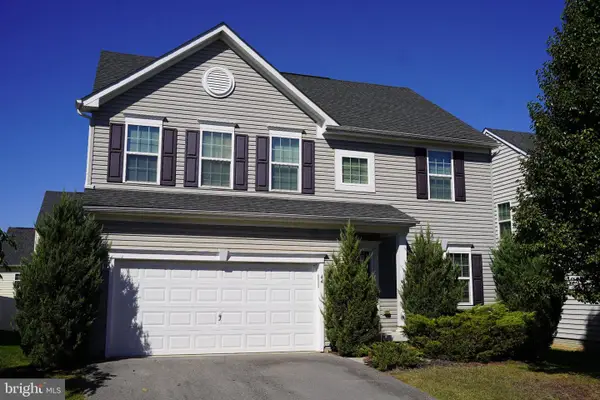 $420,000Coming Soon4 beds 4 baths3,020 sq. ft.
44 Sirocco Ct, FALLING WATERS, WV 25419
MLS# WVBE2055160Listed by: LONG & FOSTER REAL ESTATE, INC. - Coming Soon
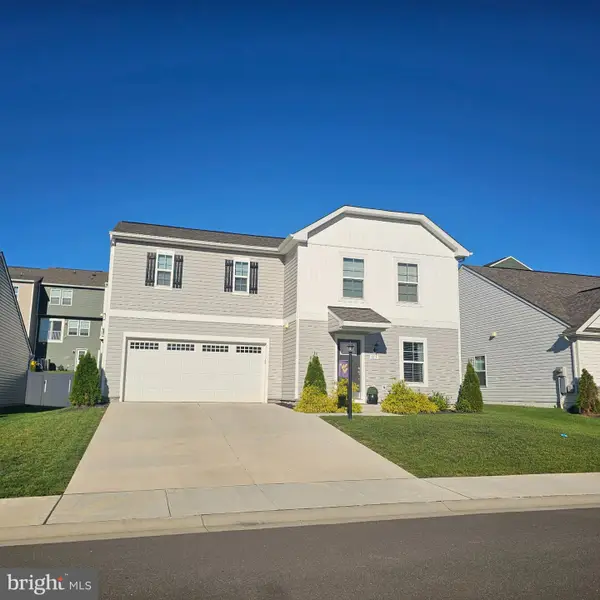 $375,000Coming Soon4 beds 3 baths1,800 sq. ft.
113 Ludgate Mnr, FALLING WATERS, WV 25419
MLS# WVBE2055076Listed by: COLDWELL BANKER PREMIER - Coming SoonOpen Fri, 4:30 to 6:30pm
 $259,900Coming Soon3 beds 3 baths1,488 sq. ft.
48 Dumsford St, FALLING WATERS, WV 25419
MLS# WVBE2054848Listed by: EXP REALTY, LLC - New
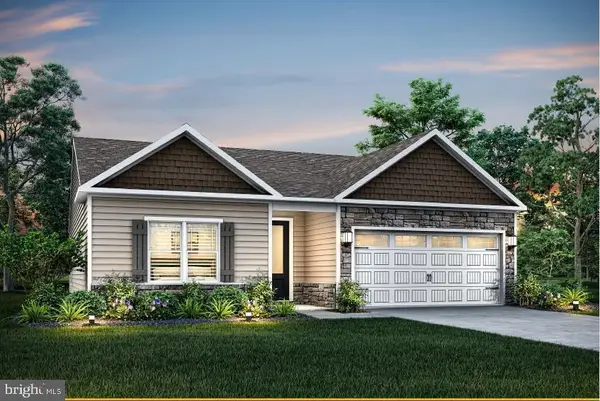 $395,900Active3 beds 2 baths1,656 sq. ft.
174 Brompton St, FALLING WATERS, WV 25419
MLS# WVBE2055142Listed by: LGI REALTY - WEST VIRGINIA, LLC 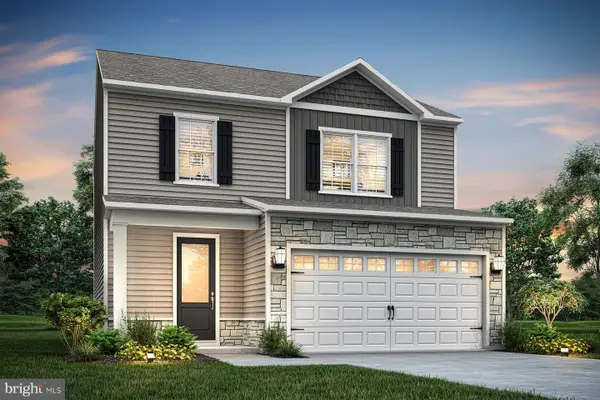 $419,900Pending4 beds 3 baths1,800 sq. ft.
190 Brompton St, FALLING WATERS, WV 25419
MLS# WVBE2052880Listed by: LGI REALTY - WEST VIRGINIA, LLC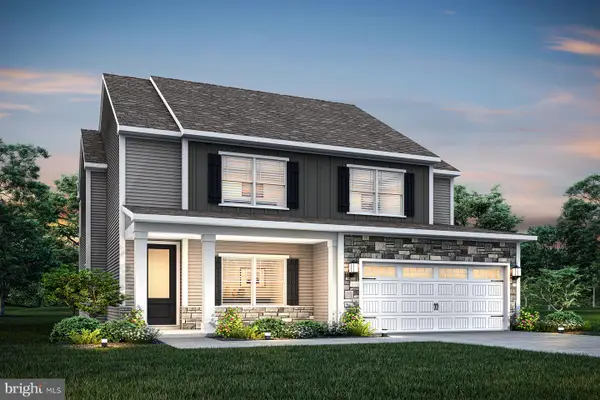 $460,900Pending4 beds 3 baths2,397 sq. ft.
78 Brompton St, FALLING WATERS, WV 25419
MLS# WVBE2055114Listed by: LGI REALTY - WEST VIRGINIA, LLC- New
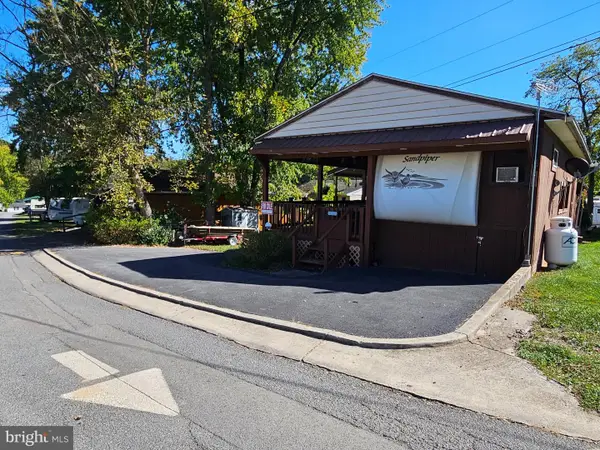 $73,000Active0.08 Acres
Block 6 Lot 27 Yogi Bear Rd, FALLING WATERS, WV 25419
MLS# WVBE2055116Listed by: ROBERTS REALTY GROUP, LLC - New
 $335,000Active3 beds 4 baths2,109 sq. ft.
40 Clifton Mnr, FALLING WATERS, WV 25419
MLS# WVBE2055040Listed by: ROBERTS REALTY GROUP, LLC - New
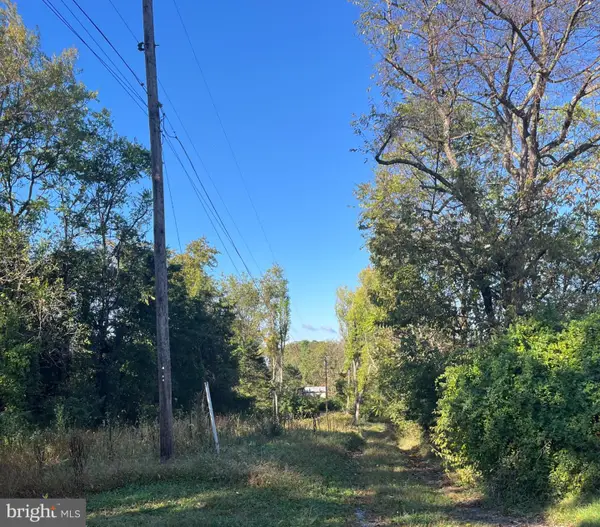 $150,000Active2.02 Acres
1087 Broad Ln, FALLING WATERS, WV 25419
MLS# WVBE2054988Listed by: LONG & FOSTER REAL ESTATE, INC.  $460,900Pending4 beds 3 baths2,397 sq. ft.
83 Brompton St, FALLING WATERS, WV 25419
MLS# WVBE2054982Listed by: LGI REALTY - WEST VIRGINIA, LLC


Protect your home and budget from life's surprises with an Assurant Home Warranty, backed by a partner that supports you through every step of homeownership. Explore Plans.
© 2026 Better Homes and Gardens Real Estate LLC. An Anywhere Real Estate company. All rights reserved. Better Homes and Gardens® Real Estate is a registered trademark owned by Meredith Operations Corporation, licensed to Better Homes and Gardens Real Estate LLC and used with permission. Better Homes and Gardens Real Estate LLC fully supports the principles of the Fair Housing Act and the Equal Opportunity Act. Listing information is deemed reliable but is not guaranteed accurate.
Each office is independently owned and operated.
Any services or products provided by third parties are not provided by, affiliated with or related to Better Homes and Gardens Real Estate LLC, or its affiliated companies.