
28 Chennault Trl, Falling Waters, WV 25419
Local realty services provided by:Better Homes and Gardens Real Estate Valley Partners
28 Chennault Trl,Falling Waters, WV 25419
$255,000
- 3 Beds
- 3 Baths
- 1,622 sq. ft.
- Townhouse
- Active
Listed by: rhonda shade
Office: era oakcrest realty, inc.
MLS#:WVBE2053832
Source:BRIGHTMLS
Price summary
- Price:$255,000
- Price per sq. ft.:$157.21
- Monthly HOA dues:$41.67
About this home
Discover a blend of contemporary elegance and comfort in this stunning townhouse located in the desirable Spring Mills community. Built in 2014, this residence boasts 1,622 square feet of thoughtfully designed living space, featuring three spacious bedrooms and two and a half luxurious bathrooms. The well-appointed dining area flows seamlessly into the family room, creating an open and airy atmosphere. A convenient pantry adds functionality to the stylish kitchen, while tasteful window treatments enhance the home's warmth and charm. The exterior is equally impressive, showcasing low-maintenance aluminum siding and brick, complemented by beautifully landscaped grounds. Enjoy leisurely strolls along the sidewalks or relax in the community pool, a perfect retreat for those warm summer days. The attached garage provides easy access and ample storage, while the paved driveway ensures convenience for you and your guests. With an association that includes snow removal and road maintenance, you can enjoy a carefree lifestyle. Experience the exclusive lifestyle that awaits you in this remarkable property, where every detail has been crafted for comfort and sophistication....
Contact an agent
Home facts
- Year built:2014
- Subdivision & Development:SPRING MILLS
- Listing ID #:WVBE2053832
- Added:47 day(s) ago
- Updated:October 07, 2026 at 01:59 PM
Rooms and interior
- Bedrooms:3
- Total bathrooms:3
- Full bathrooms:2
- Half bathrooms:1
- Dining Description:Dining Area
- Kitchen Description:Combination Kitchen/Living, Pantry
- Living area:1,622 sq. ft.
Heating and cooling
- Cooling:Central A/C
- Heating:Electric, Heat Pump(s)
Structure and exterior
- Year built:2014
- Building area:1,622 sq. ft.
- Lot area:0.05 Acres
- Lot Features:Landscaping
- Architectural Style:Contemporary
- Construction Materials:Aluminum Siding, Brick
- Exterior Features:Sidewalks
- Foundation Description:Slab
- Levels:2 Stories
Utilities
- Water:Public
- Sewer:Public Sewer
Finances and disclosures
- Price:$255,000
- Price per sq. ft.:$157.21
- Tax amount:$1,434 (2026)
Features and amenities
- Laundry features:Dryer In Unit, Washer In Unit
- Amenities:Window Treatments
Parking
- Parking description:Asphalt Driveway, Attached Garage, Garage - Front Entry, Paved Driveway, Paved Parking
- Garage:Yes
- Garage spaces:1
New listings near 28 Chennault Trl
- Coming Soon
 $335,000Coming Soon3 beds 4 baths2,109 sq. ft.
40 Clifton Mnr, FALLING WATERS, WV 25419
MLS# WVBE2055040Listed by: ROBERTS REALTY GROUP, LLC - Coming Soon
 $259,900Coming Soon3 beds 3 baths1,488 sq. ft.
48 Dumsford St, FALLING WATERS, WV 25419
MLS# WVBE2054848Listed by: EXP REALTY, LLC - New
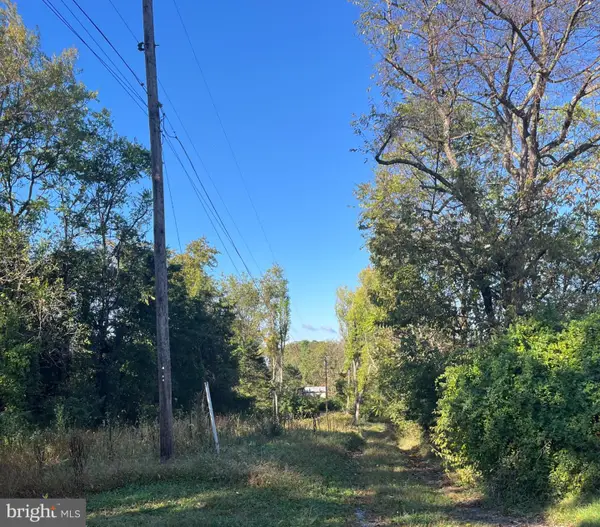 $150,000Active2.02 Acres
1087 Broad Ln, FALLING WATERS, WV 25419
MLS# WVBE2054988Listed by: LONG & FOSTER REAL ESTATE, INC.  $460,900Pending4 beds 3 baths2,397 sq. ft.
83 Brompton St, FALLING WATERS, WV 25419
MLS# WVBE2054982Listed by: LGI REALTY - WEST VIRGINIA, LLC- New
 $279,900Active3 beds 3 baths1,931 sq. ft.
194 Norwood Dr, FALLING WATERS, WV 25419
MLS# WVBE2054792Listed by: PEARSON SMITH REALTY, LLC - New
 $480,000Active3 beds 4 baths3,567 sq. ft.
22 Patapsco Cir, FALLING WATERS, WV 25419
MLS# WVBE2054866Listed by: PEARSON SMITH REALTY, LLC  $259,900Pending4 beds 1 baths1,116 sq. ft.
3067 Koontztown Rd, FALLING WATERS, WV 25419
MLS# WVBE2054714Listed by: HENSELL REALTY, CO.- New
 $449,900Active4 beds 3 baths2,684 sq. ft.
110 Left St, FALLING WATERS, WV 25419
MLS# WVBE2054846Listed by: ROBERTS REALTY GROUP, LLC - New
 $720,000Active7 beds 4 baths5,100 sq. ft.
117 Beverly Ln, FALLING WATERS, WV 25419
MLS# WVBE2054560Listed by: REDFIN CORPORATION  $435,000Active5 beds 3 baths2,612 sq. ft.
48 Lansing Ct, FALLING WATERS, WV 25419
MLS# WVBE2054698Listed by: THE KW COLLECTIVE


Protect your home and budget from life's surprises with an Assurant Home Warranty, backed by a partner that supports you through every step of homeownership. Explore Plans.
© 2026 Better Homes and Gardens Real Estate LLC. An Anywhere Real Estate company. All rights reserved. Better Homes and Gardens® Real Estate is a registered trademark owned by Meredith Operations Corporation, licensed to Better Homes and Gardens Real Estate LLC and used with permission. Better Homes and Gardens Real Estate LLC fully supports the principles of the Fair Housing Act and the Equal Opportunity Act. Listing information is deemed reliable but is not guaranteed accurate.
Each office is independently owned and operated.
Any services or products provided by third parties are not provided by, affiliated with or related to Better Homes and Gardens Real Estate LLC, or its affiliated companies.