
287 Lackawanna Ln, Falling Waters, WV 25419
Local realty services provided by:Better Homes and Gardens Real Estate GSA Realty
287 Lackawanna Ln,Falling Waters, WV 25419
$479,900
- 5 Beds
- 3 Baths
- 3,090 sq. ft.
- Single family
- Pending
Listed by: carolyn young, lisa m. ponton
Office: samson properties
MLS#:WVBE2053718
Source:BRIGHTMLS
Price summary
- Price:$479,900
- Price per sq. ft.:$155.31
- Monthly HOA dues:$50
About this home
Welcome to 287 Lackawanna Lane in Falling Waters! This spacious Colonial offers approximately 3,100 square feet of fresh painted finished living space, featuring 4 bedrooms, 2.5 baths, and a thoughtfully designed floor plan. The main level offers an inviting open-concept layout with a large family room, living room, dining area, study, and convenient powder room. The kitchen features upgraded cabinetry and countertops, creating a functional space that flows seamlessly into the main living areas. Upstairs, the spacious primary suite includes an upgraded private bath and walk-in closet, while three additional bedrooms provide plenty of room for family, guests, or a home office. The finished lower level has an unfinished basement with one finished space currently being used as a bedroom, and plumbing for future bathroom. The home also has electric service upgraded to400 amp. Outside, enjoy a beautiful 0.64-acre partially wooded lot with a spacious yard and natural surroundings that attract local wildlife. An attached garage provides added convenience and storage. Located in the desirable Brookfield community, this home offers a wonderful combination of space, privacy, and easy access to nearby shopping, dining, schools, and commuter routes. A fantastic opportunity to enjoy comfortable living with room to grow!
Enjoy all the amenities Brookfield has to offer! A 12 acre park with ball fields, playground, volleyball court , dog park, and restrooms. Additionally, there are 36 acres of hiking trails and a boat launch.
With its thoughtful layout, fresh paint, new carpet, and convenient location, this home offers a great opportunity for comfortable living in Falling Waters....
Contact an agent
Home facts
- Year built:2013
- Subdivision & Development:BROOKFIELD
- Listing ID #:WVBE2053718
- Added:44 day(s) ago
- Updated:October 09, 2026 at 08:57 AM
Rooms and interior
- Bedrooms:5
- Total bathrooms:3
- Full bathrooms:2
- Half bathrooms:1
- Dining Description:Dining Area, Dining Room
- Bathrooms Description:Primary Bath(s)
- Kitchen Description:Built-In Microwave, Dishwasher, Disposal, Icemaker, Kitchen - Island, Refrigerator, Stove
- Basement:Yes
- Basement Description:Fully Finished
- Living area:3,090 sq. ft.
Heating and cooling
- Cooling:Central A/C
- Heating:Electric, Heat Pump(s)
Structure and exterior
- Roof:Shingle
- Year built:2013
- Building area:3,090 sq. ft.
- Lot area:0.64 Acres
- Lot Features:Cul-de-sac
- Architectural Style:Colonial
- Construction Materials:Vinyl Siding
- Foundation Description:Permanent
- Levels:2 Stories
Schools
- High school:SPRING MILLS
- Middle school:SPRING MILLS
- Elementary school:MARLOWE
Utilities
- Water:Public
- Sewer:Public Sewer
Finances and disclosures
- Price:$479,900
- Price per sq. ft.:$155.31
- Tax amount:$2,901 (2026)
Features and amenities
- Laundry features:Dryer, Has Laundry, Hookup, Washer
- Amenities:Ceiling Fan(s)
Parking
- Parking description:Asphalt Driveway, Attached Garage, Garage - Front Entry, Garage Door Opener
- Garage:Yes
- Garage spaces:2
New listings near 287 Lackawanna Ln
- Coming Soon
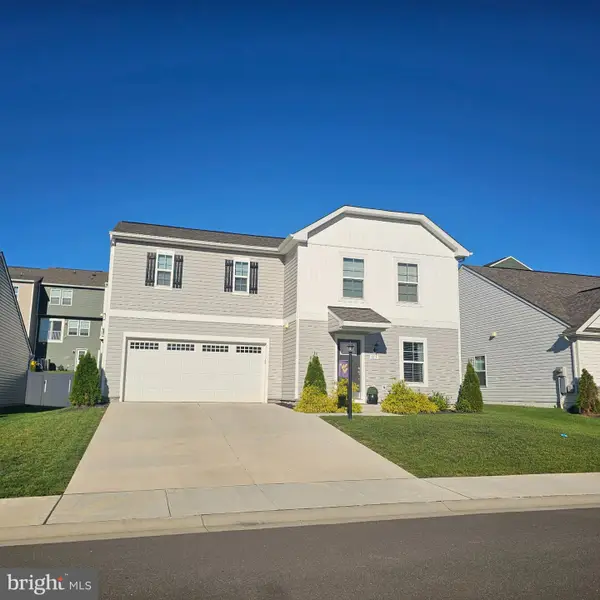 $375,000Coming Soon4 beds 3 baths1,800 sq. ft.
113 Ludgate Mnr, FALLING WATERS, WV 25419
MLS# WVBE2055076Listed by: COLDWELL BANKER PREMIER - Coming SoonOpen Fri, 4:30 to 6:30pm
 $259,900Coming Soon3 beds 3 baths1,488 sq. ft.
48 Dumsford St, FALLING WATERS, WV 25419
MLS# WVBE2054848Listed by: EXP REALTY, LLC 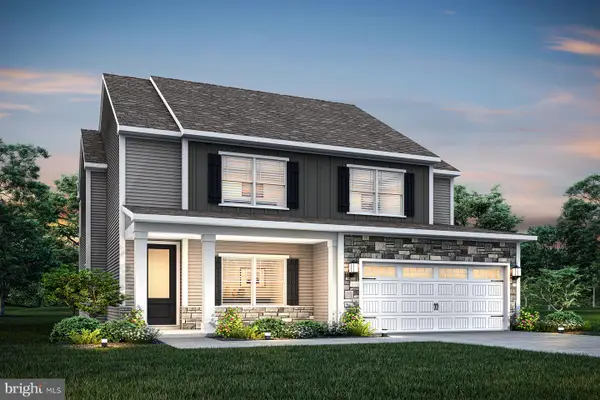 $460,900Pending4 beds 3 baths2,397 sq. ft.
78 Brompton St, FALLING WATERS, WV 25419
MLS# WVBE2055114Listed by: LGI REALTY - WEST VIRGINIA, LLC- New
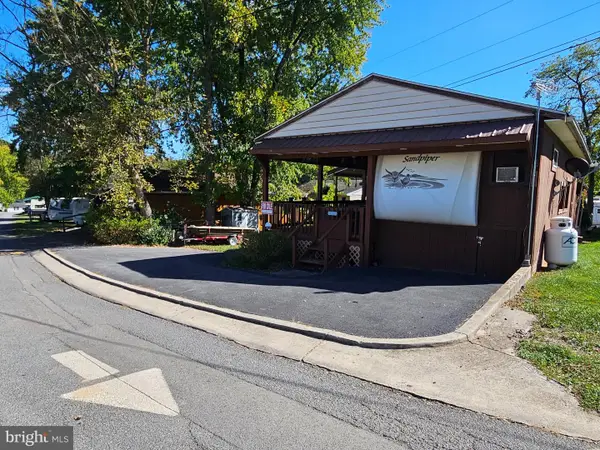 $73,000Active0.08 Acres
Block 6 Lot 27 Yogi Bear Rd, FALLING WATERS, WV 25419
MLS# WVBE2055116Listed by: ROBERTS REALTY GROUP, LLC - New
 $335,000Active3 beds 4 baths2,109 sq. ft.
40 Clifton Mnr, FALLING WATERS, WV 25419
MLS# WVBE2055040Listed by: ROBERTS REALTY GROUP, LLC - New
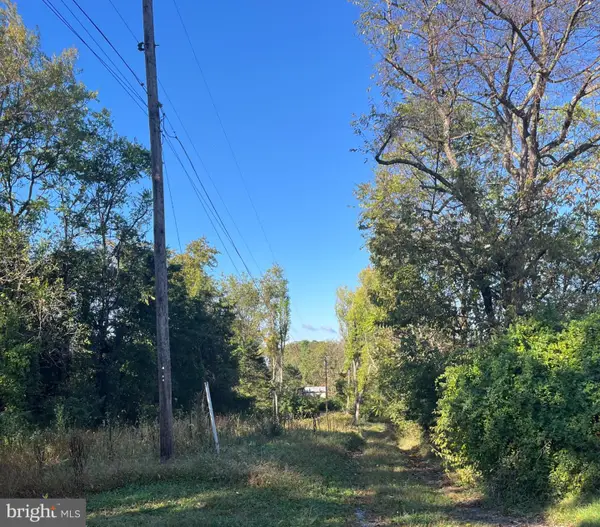 $150,000Active2.02 Acres
1087 Broad Ln, FALLING WATERS, WV 25419
MLS# WVBE2054988Listed by: LONG & FOSTER REAL ESTATE, INC.  $460,900Pending4 beds 3 baths2,397 sq. ft.
83 Brompton St, FALLING WATERS, WV 25419
MLS# WVBE2054982Listed by: LGI REALTY - WEST VIRGINIA, LLC- New
 $279,900Active3 beds 3 baths1,931 sq. ft.
194 Norwood Dr, FALLING WATERS, WV 25419
MLS# WVBE2054792Listed by: PEARSON SMITH REALTY, LLC - New
 $480,000Active3 beds 4 baths3,567 sq. ft.
22 Patapsco Cir, FALLING WATERS, WV 25419
MLS# WVBE2054866Listed by: PEARSON SMITH REALTY, LLC  $259,900Pending4 beds 1 baths1,116 sq. ft.
3067 Koontztown Rd, FALLING WATERS, WV 25419
MLS# WVBE2054714Listed by: HENSELL REALTY, CO.


Protect your home and budget from life's surprises with an Assurant Home Warranty, backed by a partner that supports you through every step of homeownership. Explore Plans.
© 2026 Better Homes and Gardens Real Estate LLC. An Anywhere Real Estate company. All rights reserved. Better Homes and Gardens® Real Estate is a registered trademark owned by Meredith Operations Corporation, licensed to Better Homes and Gardens Real Estate LLC and used with permission. Better Homes and Gardens Real Estate LLC fully supports the principles of the Fair Housing Act and the Equal Opportunity Act. Listing information is deemed reliable but is not guaranteed accurate.
Each office is independently owned and operated.
Any services or products provided by third parties are not provided by, affiliated with or related to Better Homes and Gardens Real Estate LLC, or its affiliated companies.