
348 Dorchester Dr, Falling Waters, WV 25419
Local realty services provided by:Better Homes and Gardens Real Estate Realty Connect
Listed by: bret l merson
Office: keller williams realty centre
MLS#:WVBE2053762
Source:BRIGHTMLS
Price summary
- Price:$600,000
- Price per sq. ft.:$177.73
- Monthly HOA dues:$25
About this home
348 Dorchester Rd offers space to grow and gather, with thoughtful updates throughout and room for everyday living on a corner lot. Step inside to a welcoming foyer that leads into a versatile main floor layout. A dedicated office offers a quiet space to work from home, while the living room provides additional space to relax or entertain. The formal dining room is complemented by a breakfast nook, perfect for casual meals, and just off the nook sits a bright sitting room with large windows and doors leading out to the new deck (2026). The open, oversized kitchen features an island and abundant cabinet and storage space, plus a new refrigerator and microwave. A dedicated family room rounds out the main level, offering a comfortable spot to gather.
Throughout the home, you'll find new carpet and refinished hardwood floors (2026), along with a new washer and dryer. A central vacuum system and water softener add everyday convenience, and a new water heater (2026) offers extra peace of mind.
Upstairs, the spacious primary suite includes an attached bathroom with a double sink, soaking tub, separate shower, and a large walk-in closet. The partially finished basement provides flexible space for a home gym, play area, or hobby room. The 3-car garage features an insulated garage door and side entry, with ample driveway parking to accommodate family and guests alike. The front and fenced rear yards give plenty of room to enjoy the outdoors.
Conveniently located at the neighborhood's bus stop, and just minutes from I-81, this home offers easy access for commuters heading toward Hagerstown, Martinsburg, or beyond. Enjoy nearby local favorites like Kitchen's Farm Market, or spend a weekend exploring area history at sites like Falling Waters Waterfall and the Antietam National Battlefield....
Contact an agent
Home facts
- Year built:2005
- Subdivision & Development:AMBERFIELD
- Listing ID #:WVBE2053762
- Added:46 day(s) ago
- Updated:October 10, 2026 at 01:45 PM
Rooms and interior
- Bedrooms:4
- Total bathrooms:4
- Full bathrooms:2
- Half bathrooms:2
- Flooring:Carpet, Hardwood, Luxury Vinyl Plank
- Kitchen Description:Dishwasher, Extra Refrigerator/Freezer, Kitchen - Eat-In, Kitchen - Gourmet, Oven/Range - Electric, Refrigerator, Water Heater
- Basement:Yes
- Basement Description:Connecting Stairway, Full, Interior Access, Outside Entrance, Partially Finished, Unfinished
- Living area:3,376 sq. ft.
Heating and cooling
- Cooling:Ceiling Fan(s), Central A/C
- Heating:Central, Heat Pump(s)
Structure and exterior
- Roof:Architectural Shingle
- Year built:2005
- Building area:3,376 sq. ft.
- Lot area:0.91 Acres
- Lot Features:Corner Lot/Unit, Front Yard, Rear Yard
- Architectural Style:Colonial
- Construction Materials:Vinyl Siding
- Exterior Features:Deck(s)
- Foundation Description:Passive Radon Mitigation
- Levels:2 Stories
Utilities
- Water:Public
- Sewer:On Site Septic
Finances and disclosures
- Price:$600,000
- Price per sq. ft.:$177.73
- Tax amount:$3,295 (2026)
Features and amenities
- Laundry features:Dryer, Washer
- Amenities:Attic, Central Vaccum
Parking
- Parking description:Asphalt Driveway, Attached Garage, Garage - Side Entry, Garage Door Opener, Inside Access
- Garage:Yes
- Garage spaces:3
New listings near 348 Dorchester Dr
- Coming Soon
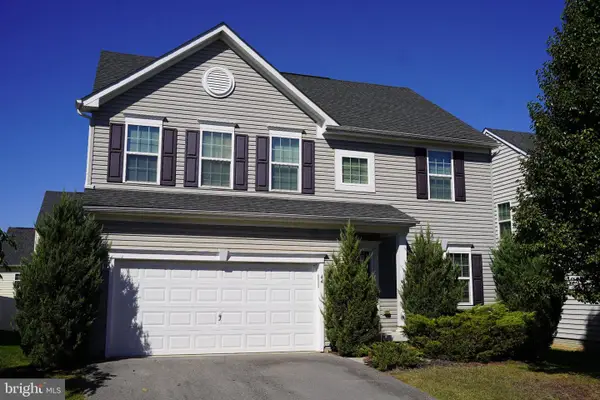 $420,000Coming Soon4 beds 4 baths3,020 sq. ft.
44 Sirocco Ct, FALLING WATERS, WV 25419
MLS# WVBE2055160Listed by: LONG & FOSTER REAL ESTATE, INC. - Coming Soon
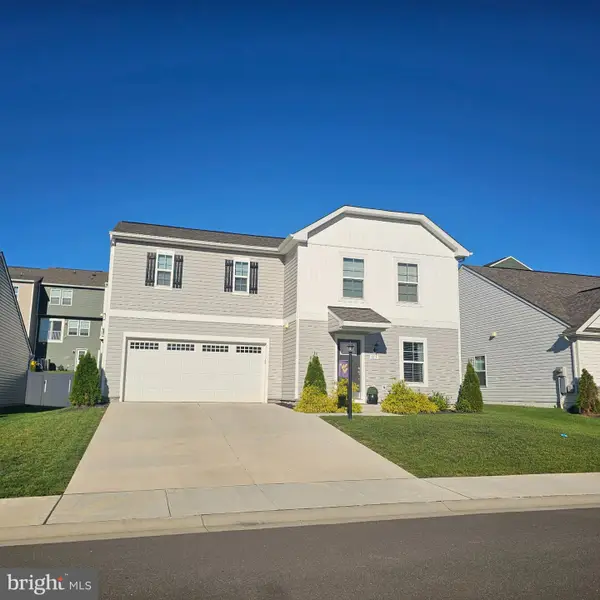 $375,000Coming Soon4 beds 3 baths1,800 sq. ft.
113 Ludgate Mnr, FALLING WATERS, WV 25419
MLS# WVBE2055076Listed by: COLDWELL BANKER PREMIER - Coming SoonOpen Fri, 4:30 to 6:30pm
 $259,900Coming Soon3 beds 3 baths1,488 sq. ft.
48 Dumsford St, FALLING WATERS, WV 25419
MLS# WVBE2054848Listed by: EXP REALTY, LLC - New
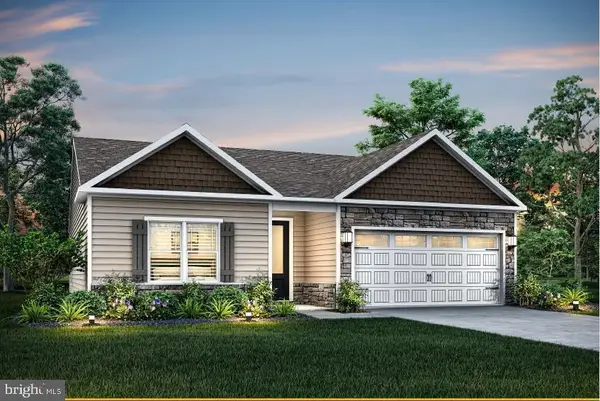 $395,900Active3 beds 2 baths1,656 sq. ft.
174 Brompton St, FALLING WATERS, WV 25419
MLS# WVBE2055142Listed by: LGI REALTY - WEST VIRGINIA, LLC 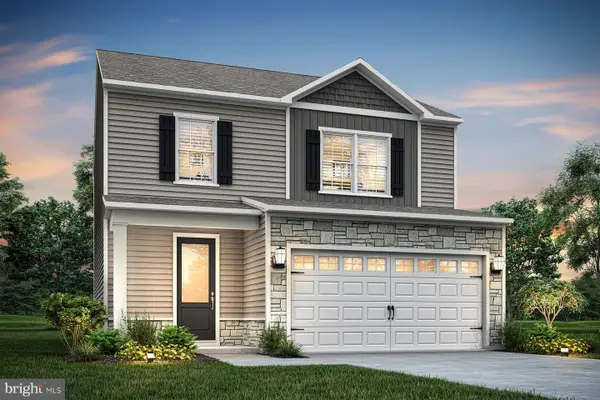 $419,900Pending4 beds 3 baths1,800 sq. ft.
190 Brompton St, FALLING WATERS, WV 25419
MLS# WVBE2052880Listed by: LGI REALTY - WEST VIRGINIA, LLC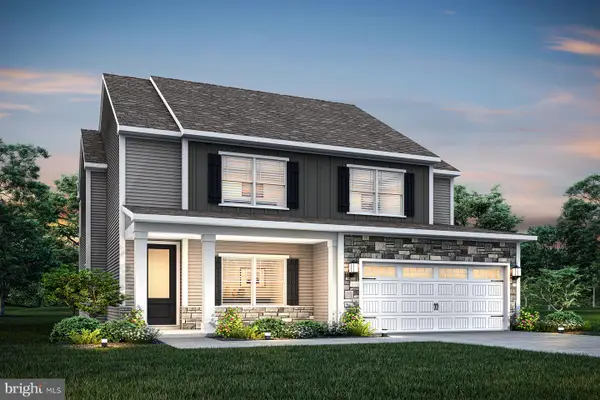 $460,900Pending4 beds 3 baths2,397 sq. ft.
78 Brompton St, FALLING WATERS, WV 25419
MLS# WVBE2055114Listed by: LGI REALTY - WEST VIRGINIA, LLC- New
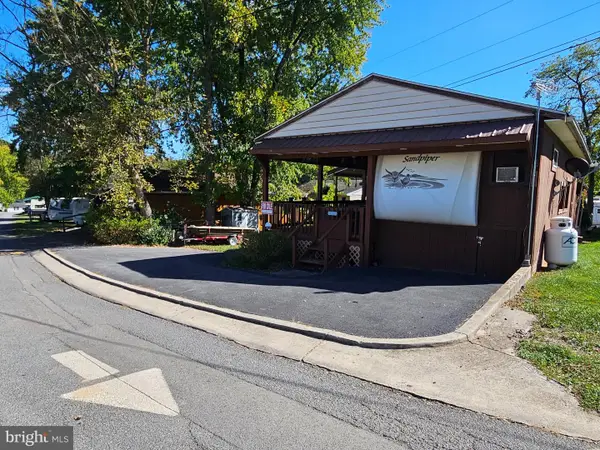 $73,000Active0.08 Acres
Block 6 Lot 27 Yogi Bear Rd, FALLING WATERS, WV 25419
MLS# WVBE2055116Listed by: ROBERTS REALTY GROUP, LLC - New
 $335,000Active3 beds 4 baths2,109 sq. ft.
40 Clifton Mnr, FALLING WATERS, WV 25419
MLS# WVBE2055040Listed by: ROBERTS REALTY GROUP, LLC - New
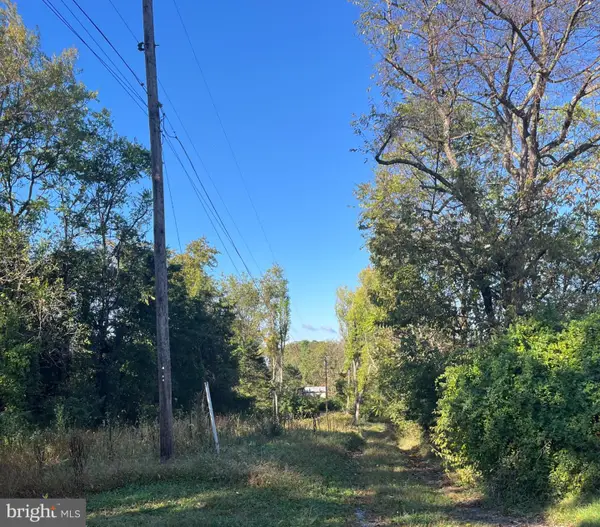 $150,000Active2.02 Acres
1087 Broad Ln, FALLING WATERS, WV 25419
MLS# WVBE2054988Listed by: LONG & FOSTER REAL ESTATE, INC.  $460,900Pending4 beds 3 baths2,397 sq. ft.
83 Brompton St, FALLING WATERS, WV 25419
MLS# WVBE2054982Listed by: LGI REALTY - WEST VIRGINIA, LLC


Protect your home and budget from life's surprises with an Assurant Home Warranty, backed by a partner that supports you through every step of homeownership. Explore Plans.
© 2026 Better Homes and Gardens Real Estate LLC. An Anywhere Real Estate company. All rights reserved. Better Homes and Gardens® Real Estate is a registered trademark owned by Meredith Operations Corporation, licensed to Better Homes and Gardens Real Estate LLC and used with permission. Better Homes and Gardens Real Estate LLC fully supports the principles of the Fair Housing Act and the Equal Opportunity Act. Listing information is deemed reliable but is not guaranteed accurate.
Each office is independently owned and operated.
Any services or products provided by third parties are not provided by, affiliated with or related to Better Homes and Gardens Real Estate LLC, or its affiliated companies.