
58 Gauley River Path, Falling Waters, WV 25419
Local realty services provided by:Better Homes and Gardens Real Estate GSA Realty
58 Gauley River Path,Falling Waters, WV 25419
$289,900
- 4 Beds
- 4 Baths
- 1,941 sq. ft.
- Townhouse
- Active
Listed by: andrew peters
Office: burch real estate group, llc.
MLS#:WVBE2053602
Source:BRIGHTMLS
Price summary
- Price:$289,900
- Price per sq. ft.:$149.36
- Monthly HOA dues:$50
About this home
Welcome to 58 Gauley River Path, a spacious three-level townhome in the Brookfield community of Falling Waters. Owned and maintained by the original owner since it was built, this home offers 4 bedrooms, 2 full baths, 2 half baths, nearly 2,000 square feet of living space, and an attached garage.
The entry level features convenient interior garage access, a half bath, the mechanical room, and the home's versatile 4th bedroom. This finished space offers plenty of flexibility and could also be used as a rec or family room, home office, playroom, or bonus room. A sliding glass door provides direct access to the backyard.
Upstairs, the main living level offers a spacious living room along with an open kitchen and dining area. The kitchen features plenty of cabinetry and counter space, black appliances, a large island, pantry, and a raised breakfast bar overlooking the living area. A second half bath adds convenience to this level. Recently installed LVP flooring in select areas of the home and a recently replaced dishwasher are additional updates.
The third level includes three additional bedrooms and two full baths, including a spacious primary bedroom with its own private bath. The laundry is conveniently located on the bedroom level, and the recently replaced washer and dryer are included.
Additional improvements include a new water heater installed in May 2025.
Brookfield residents enjoy access to the Potomac River and a community boat launch, providing opportunities for boating, kayaking, fishing, and enjoying the outdoors.
Conveniently located near schools, shopping, dining, and I-81, the home offers easy access to Martinsburg, Hagerstown, and the surrounding area. With 4 bedrooms, a flexible three-level layout, recent updates, an attached garage, and Potomac River access, 58 Gauley River Path has plenty to offer its next owner. Schedule your showing today!...
Contact an agent
Home facts
- Year built:2012
- Subdivision & Development:BROOKFIELD
- Listing ID #:WVBE2053602
- Added:47 day(s) ago
- Updated:September 29, 2026 at 03:44 AM
Rooms and interior
- Bedrooms:4
- Total bathrooms:4
- Full bathrooms:2
- Half bathrooms:2
- Rooms Total:10
- Dining Description:Dining Area, Dining Room
- Bathrooms Description:Bathroom 2, Half Bath, Primary Bath(s), Primary Bathroom
- Kitchen Description:Breakfast Area, Carpet, Dishwasher, Kitchen - Eat-In, Oven/Range - Electric, Pantry, Recessed Lighting, Refrigerator
- Bedroom Description:Carpet, Primary Bedroom, Walk In Closet(s)
- Living area:1,941 sq. ft.
Heating and cooling
- Cooling:Central A/C
- Heating:Electric, Heat Pump(s)
Structure and exterior
- Year built:2012
- Building area:1,941 sq. ft.
- Lot area:0.05 Acres
- Architectural Style:Colonial
- Construction Materials:Vinyl Siding
- Exterior Features:Exterior Lighting
- Foundation Description:Slab
- Levels:3 Story
Utilities
- Water:Public
- Sewer:Public Sewer
Finances and disclosures
- Price:$289,900
- Price per sq. ft.:$149.36
- Tax amount:$1,370 (2025)
Features and amenities
- Laundry features:Dryer - Electric, Has Laundry, Laundry, Washer
- Amenities:Bay/Bow Windows, Carpet, Recessed Lighting
Parking
- Parking description:Attached Garage, Basement Garage, Garage - Front Entry, Garage - Side Entry, Inside Access, Parking Lot
- Garage:Yes
- Garage spaces:3
New listings near 58 Gauley River Path
- Coming Soon
 $720,000Coming Soon7 beds 4 baths5,100 sq. ft.
117 Beverly Ln, FALLING WATERS, WV 25419
MLS# WVBE2054560Listed by: REDFIN CORPORATION - New
 $435,000Active5 beds 3 baths2,612 sq. ft.
48 Lansing Ct, FALLING WATERS, WV 25419
MLS# WVBE2054698Listed by: THE KW COLLECTIVE - New
 $75,000Active0 Acres
Boo Boo Blvd #block 7 Lot 4, FALLING WATERS, WV 25419
MLS# WVBE2054720Listed by: SAMSON PROPERTIES - New
 $55,000Active0 Acres
Boo Boo Blvd #block 7 Lot 3, FALLING WATERS, WV 25419
MLS# WVBE2054722Listed by: SAMSON PROPERTIES - New
 $115,000Active0 Acres
Block 87 Lot 22 Ranger Rd, FALLING WATERS, WV 25419
MLS# WVBE2054480Listed by: MOUNTAIN HOME REAL ESTATE, LLC  $381,900Pending3 beds 2 baths1,527 sq. ft.
Tbd Lot 48 Brompton St, FALLING WATERS, WV 25419
MLS# WVBE2054604Listed by: LGI REALTY - WEST VIRGINIA, LLC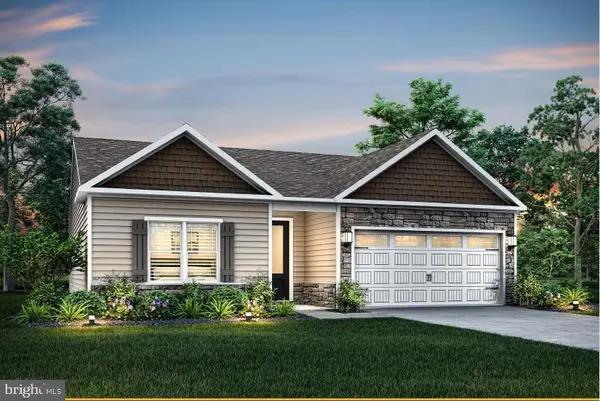 $394,900Pending3 beds 2 baths1,656 sq. ft.
48 Brompton St, FALLING WATERS, WV 25419
MLS# WVBE2052888Listed by: LGI REALTY - WEST VIRGINIA, LLC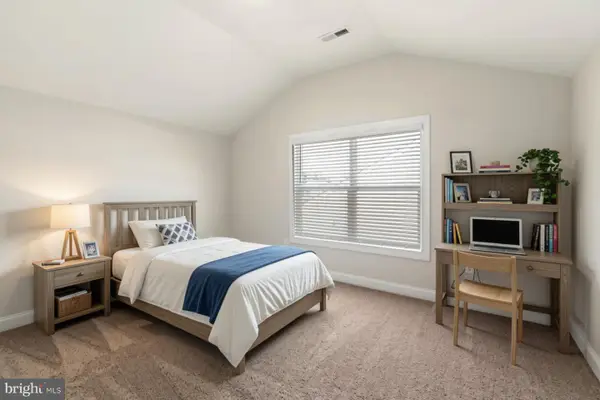 $418,900Active3 beds 3 baths1,742 sq. ft.
61 Brompton Street, FALLING WATERS, WV 25419
MLS# WVBE2053076Listed by: LGI REALTY - WEST VIRGINIA, LLC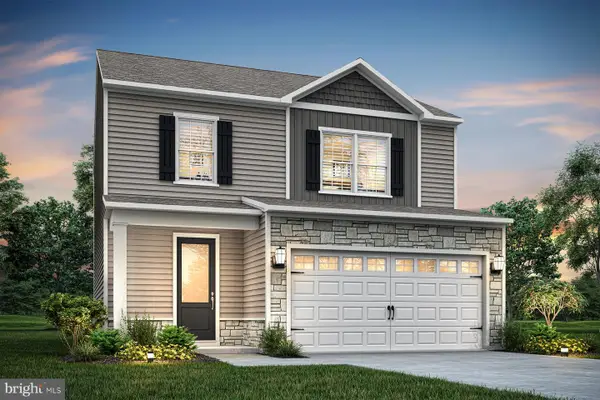 $432,900Active4 beds 3 baths1,800 sq. ft.
41 Brompton St, FALLING WATERS, WV 25419
MLS# WVBE2053082Listed by: LGI REALTY - WEST VIRGINIA, LLC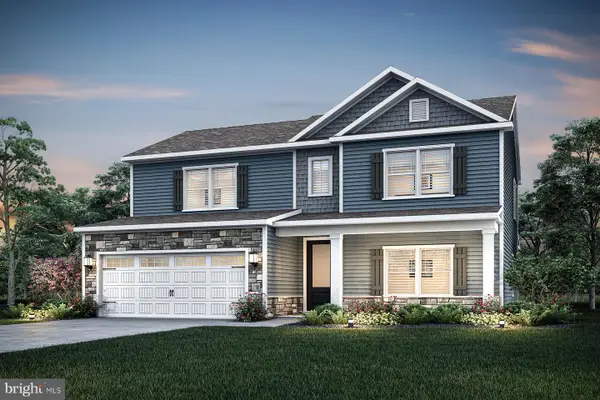 $456,900Active5 beds 3 baths2,571 sq. ft.
90 Brompton St, FALLING WATERS, WV 25419
MLS# WVBE2053098Listed by: LGI REALTY - WEST VIRGINIA, LLC


Protect your home and budget from life's surprises with an Assurant Home Warranty, backed by a partner that supports you through every step of homeownership. Explore Plans.
© 2026 Better Homes and Gardens Real Estate LLC. An Anywhere Real Estate company. All rights reserved. Better Homes and Gardens® Real Estate is a registered trademark owned by Meredith Operations Corporation, licensed to Better Homes and Gardens Real Estate LLC and used with permission. Better Homes and Gardens Real Estate LLC fully supports the principles of the Fair Housing Act and the Equal Opportunity Act. Listing information is deemed reliable but is not guaranteed accurate.
Each office is independently owned and operated.
Any services or products provided by third parties are not provided by, affiliated with or related to Better Homes and Gardens Real Estate LLC, or its affiliated companies.