
1218 Long Branch Road, Fort Gay, WV 25514
Local realty services provided by:Better Homes and Gardens Real Estate Central
1218 Long Branch Road,Fort Gay, WV 25514
$335,000
- 4 Beds
- 2 Baths
- 1,600 sq. ft.
- Single family
- Active
Listed by: josh stamper
Office: booton realty
MLS#:184534
Source:WV_HBR
Price summary
- Price:$335,000
- Price per sq. ft.:$209.38
About this home
Looking to get away from it all? Here's your chance. Travel a mile up the main gravel road then up the hill to your cedar home oasis! Privacy is the name of the game on this 4 bed 2 bath jewel in the woods. Property also comes with a second home for family or extended guest. 10+ acres. Call to book appointment today!!
Contact an agent
Home facts
- Year built:2005
- Listing ID #:184534
- Added:44 day(s) ago
- Updated:September 18, 2026 at 02:46 PM
Rooms and interior
- Bedrooms:4
- Total bathrooms:2
- Full bathrooms:2
- Flooring:Wood
- Dining Description:On Level 1
- Kitchen Description:Dishwasher, On Level 1, Range/Oven, Refrigerator
- Basement Description:Crawl Space
- Living area:1,600 sq. ft.
Heating and cooling
- Cooling:Central Air
- Heating:Central Electric
Structure and exterior
- Roof:Shingles
- Year built:2005
- Building area:1,600 sq. ft.
- Lot area:10.92 Acres
- Lot Features:Hilly, Level, Rolling, Sloping, Wooded
- Architectural Style:One and a Half Story
- Construction Materials:Wood
- Exterior Features:Deck, Porch
- Foundation Description:Crawl Space
- Levels:1 1/2 Stories
Schools
- High school:Tolsia
- Middle school:Fort Gay
- Elementary school:Fort Gay Pre K-8
Utilities
- Water:Public Water
- Sewer:Septic
Finances and disclosures
- Price:$335,000
- Price per sq. ft.:$209.38
Features and amenities
- Appliances:Refrigerator
- Amenities:Second Living Quarters
Parking
- Parking description:2 Car Parking, 3 or More Car Parking
New listings near 1218 Long Branch Road
- New
 $62,000Active2 beds 1 baths768 sq. ft.
83 Aliff Street, Fort Gay, WV 25514
MLS# 184905Listed by: BOOTON REALTY - New
 $46,900Active46.9 Acres
88 Dean Hollow Drive, Fort Gay, WV 25514
MLS# 184865Listed by: GREAT AMERICAN REALTY  $239,000Active3 beds 2 baths1,500 sq. ft.
178 Enterprise Road, Fort Gay, WV 25514
MLS# 184683Listed by: IMPACT REALTY GROUP $200,000Pending4 beds 2 baths1,508 sq. ft.
682 Big Sandy River Road, Fort Gay, WV 25514
MLS# 184627Listed by: OLD COLONY REALTORS HUNTINGTON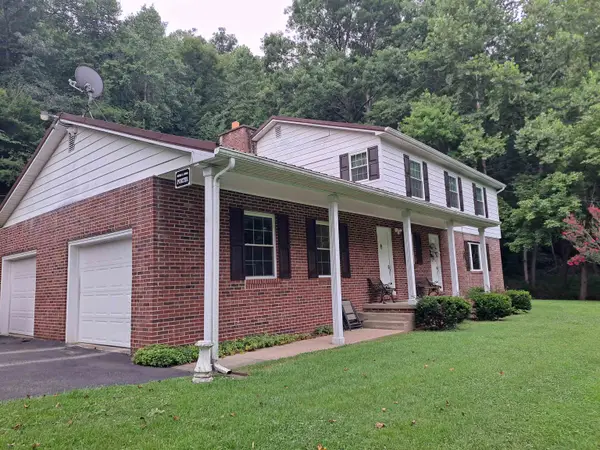 $265,000Pending4 beds 3 baths2,352 sq. ft.
126 Porter Mill Drive, Fort Gay, WV 25514
MLS# 184467Listed by: GREAT AMERICAN REALTY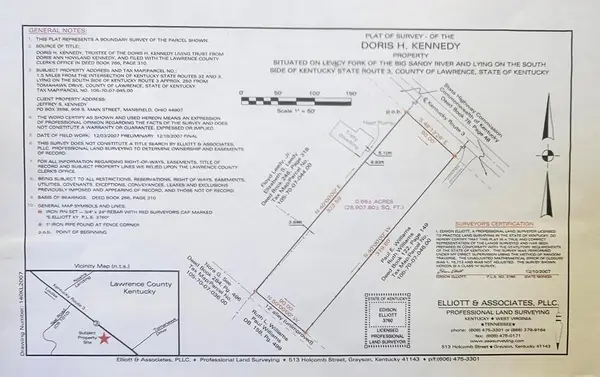 Listed by BHGRE$30,000Pending0.66 Acres
0000 South Hwy 3, Louisa, KY 41230
MLS# 129015Listed by: BETTER HOMES & GARDENS REAL ESTATE-REDD, BROWN & WILLIAMS $149,900Active3 beds 1 baths1,352 sq. ft.
4788 Fort Gay Road, Fort Gay, WV 25514
MLS# 184447Listed by: BETTER HOMES & GARDENS REAL ESTATE CENTRAL, LLC 2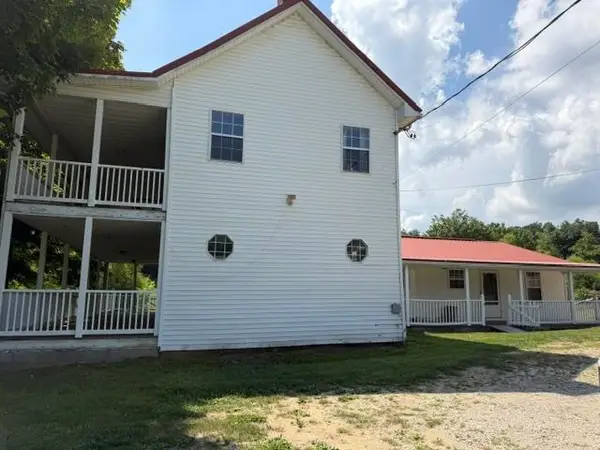 $550,000Active4 beds 4 baths2,776 sq. ft.
158 Hardwick Ridge Road, Fort Gay, WV 25514
MLS# 184327Listed by: CENTURY 21 HOMES AND LAND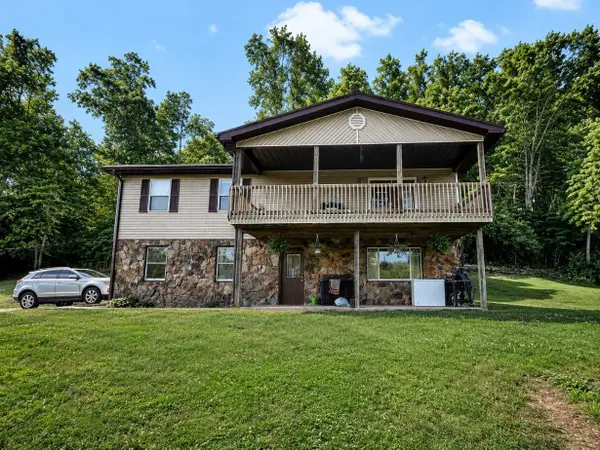 $235,000Pending4 beds 2 baths2,497 sq. ft.
5688 Fort Gay Rd., Fort Gay, WV 25514
MLS# 184259Listed by: EXP REALTY, LLC


Protect your home and budget from life's surprises with an Assurant Home Warranty, backed by a partner that supports you through every step of homeownership. Explore Plans.
© 2026 Better Homes and Gardens Real Estate LLC. An Anywhere Real Estate company. All rights reserved. Better Homes and Gardens® Real Estate is a registered trademark owned by Meredith Operations Corporation, licensed to Better Homes and Gardens Real Estate LLC and used with permission. Better Homes and Gardens Real Estate LLC fully supports the principles of the Fair Housing Act and the Equal Opportunity Act. Listing information is deemed reliable but is not guaranteed accurate.
Each office is independently owned and operated.
Any services or products provided by third parties are not provided by, affiliated with or related to Better Homes and Gardens Real Estate LLC, or its affiliated companies.