
50 High St, Franklin, WV 26807
Local realty services provided by:Better Homes and Gardens Real Estate Valley Partners
50 High St,Franklin, WV 26807
$259,900
- 4 Beds
- 2 Baths
- 2,635 sq. ft.
- Single family
- Active
Listed by: jeremy s. harper
Office: seneca rocks realty, llc.
MLS#:WVPT2001410
Source:BRIGHTMLS
Price summary
- Price:$259,900
- Price per sq. ft.:$98.63
About this home
Historic Charm, River Views & Small-Town Tranquility!
Beautifully situated in Franklin, WV, this charming home overlooks the South Branch River and offers what may be one of the finest river views in town. Perched on one of the largest lots in Franklin, this property combines the character and craftsmanship of the 1930s with thoughtful modern updates, creating a truly special place to call home.
Step inside and you’ll immediately appreciate the timeless beauty of the original hardwood floors and staircase, showcasing the craftsmanship and elegance of a bygone era. The home has been thoughtfully updated with improvements to the bathrooms, roof, and electrical system while preserving much of its original character and charm.
The home offers 4 bedrooms, 2 bathrooms, and a full basement, providing plenty of space for family, guests, hobbies, and storage. One of the standout features is the oversized covered porch, the perfect spot to enjoy your morning coffee while listening to the river flow by or unwind in the evening as you watch the sunset over the water.
Enjoy the peaceful setting and small-town charm that Franklin has to offer, all while having the South Branch River practically in your backyard. Whether you're looking for a full-time residence, weekend retreat, or simply a home with character, views, and a special setting, this property deserves a closer look.
Priced to sell! Opportunities to own a home with this combination of historic character, oversized lot, and exceptional river views don't come along often.
Give us a call today to schedule your private tour!...
Contact an agent
Home facts
- Year built:1926
- Subdivision & Development:0
- Listing ID #:WVPT2001410
- Added:1 day(s) ago
- Updated:September 29, 2026 at 02:00 PM
Rooms and interior
- Bedrooms:4
- Total bathrooms:2
- Full bathrooms:2
- Flooring:Hardwood, Vinyl
- Basement:Yes
- Basement Description:Connecting Stairway, Full, Garage Access, Interior Access, Outside Entrance, Side Entrance
- Living area:2,635 sq. ft.
Heating and cooling
- Cooling:Ceiling Fan(s), Window Unit(s)
- Heating:Hot Water, Oil
Structure and exterior
- Roof:Metal
- Year built:1926
- Building area:2,635 sq. ft.
- Lot area:1.2 Acres
- Architectural Style:Cape Cod
- Construction Materials:Block, Frame, Stick Built
- Foundation Description:Block
- Levels:1 1/2 Story
Utilities
- Water:Public
- Sewer:Public Sewer
Finances and disclosures
- Price:$259,900
- Price per sq. ft.:$98.63
- Tax amount:$1,025 (2026)
Features and amenities
- Amenities:200+ Amp Service, Cable TV Available, Phone Available
New listings near 50 High St
- New
 $44,000Active1.15 Acres
Mountaineer Dr, FRANKLIN, WV 26807
MLS# WVPT2001408Listed by: SUGAR GROVE REALTY - New
 $30,000Active0.53 Acres
302 Golf Club Dr, FRANKLIN, WV 26807
MLS# WVPT2001402Listed by: OLD DOMINION REALTY  $324,999Active3 beds 1 baths914 sq. ft.
21 Painter Rd, FRANKLIN, WV 26807
MLS# WVPT2001388Listed by: SUGAR GROVE REALTY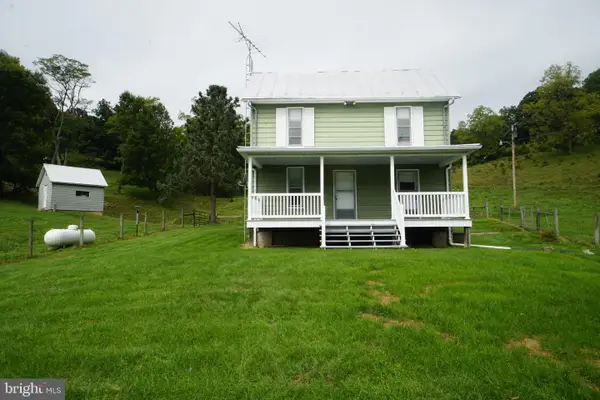 $895,000Active4 beds 2 baths1,136 sq. ft.
242 Newman Ln, FRANKLIN, WV 26807
MLS# WVPT2001380Listed by: SUGAR GROVE REALTY $69,900Pending23.01 Acres
Lot 11 Smith Hts, FRANKLIN, WV 26807
MLS# WVPT2001378Listed by: SENECA ROCKS REALTY, LLC $159,000Active1 beds 1 baths392 sq. ft.
69 Sky Dr, FRANKLIN, WV 26807
MLS# WVPT2001370Listed by: WEST VIRGINIA LAND & HOME REALTY $45,000Active1.03 Acres
Lot # 9 Highland Ridge, FRANKLIN, WV 26807
MLS# WVPT2001366Listed by: WV HERITAGE REAL ESTATE, LLC.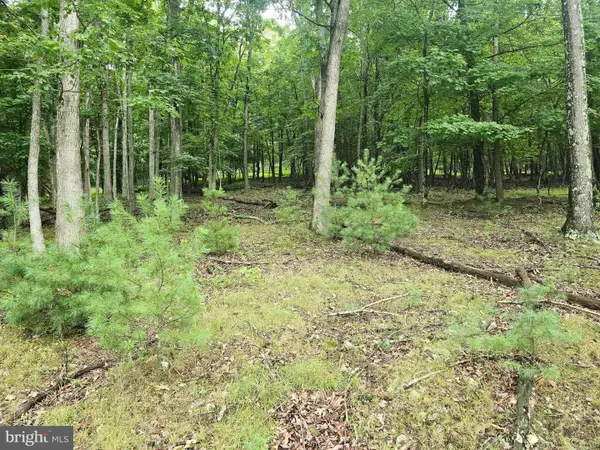 $89,900Active1.06 Acres
Lot 21 Fairway Ln, FRANKLIN, WV 26807
MLS# WVPT2001364Listed by: WV HERITAGE REAL ESTATE, LLC.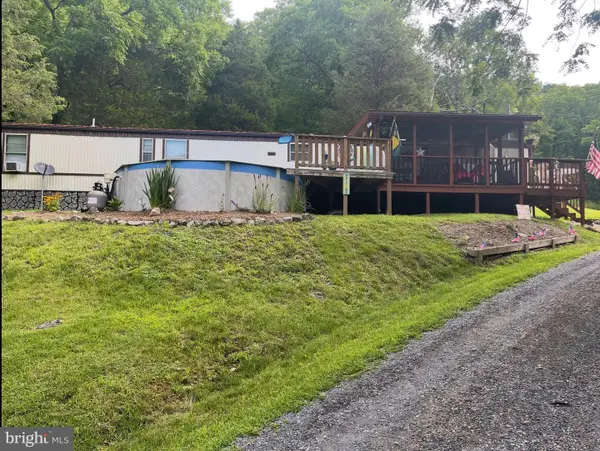 $198,000Active3 beds 2 baths
147 Day Owens Dr, FRANKLIN, WV 26807
MLS# WVPT2001356Listed by: OLD DOMINION REALTY


Protect your home and budget from life's surprises with an Assurant Home Warranty, backed by a partner that supports you through every step of homeownership. Explore Plans.
© 2026 Better Homes and Gardens Real Estate LLC. An Anywhere Real Estate company. All rights reserved. Better Homes and Gardens® Real Estate is a registered trademark owned by Meredith Operations Corporation, licensed to Better Homes and Gardens Real Estate LLC and used with permission. Better Homes and Gardens Real Estate LLC fully supports the principles of the Fair Housing Act and the Equal Opportunity Act. Listing information is deemed reliable but is not guaranteed accurate.
Each office is independently owned and operated.
Any services or products provided by third parties are not provided by, affiliated with or related to Better Homes and Gardens Real Estate LLC, or its affiliated companies.