
2640 Slab Camp Road, French Creek, WV 26218
Local realty services provided by:Better Homes and Gardens Real Estate Central
2640 Slab Camp Road,French Creek, WV 26218
$299,900
- 3 Beds
- 2 Baths
- 974 sq. ft.
- Single family
- Active
Listed by: laura rusmisell, tyler smelko
Office: coldwell banker armstrong-davis realty, inc
MLS#:10166276
Source:WV_NCWV
Price summary
- Price:$299,900
- Price per sq. ft.:$307.91
About this home
Escape to your own slice of Almost Heaven! Nestled in the peaceful hills of French Creek, this move-in ready 3-bedroom, 2 bath home sitting on just shy of 4 acres offers the perfect blend of comfort, privacy, and natural beauty. Whether you're searching for a full-time residence or a relaxing weekend getaway, this property is sure to impress. Enjoy your morning coffee on the porch overlooking the beautiful expansive pond or simply soak in the breathtaking country views! The home is served by city water and septic system, with underground utilities ran. It also includes the added peace of mind of a new Generac whole-house generator, a storage shed building, and a workshop! Conveniently located just approximately 15 minutes from Buckhannon, you'll enjoy the tranquility of country living while still being close to amenities and everyday conveniences. This is the kind of property that truly has to be experienced in person! Schedule your showing today and discover everything this stunning property has to offer! Implied free gas helps make this an affordable place year-round. See agent remarks....
Contact an agent
Home facts
- Year built:2012
- Listing ID #:10166276
- Added:46 day(s) ago
- Updated:September 20, 2026 at 02:57 PM
Rooms and interior
- Bedrooms:3
- Total bathrooms:2
- Full bathrooms:2
- Rooms Total:5
- Flooring:Luxury Vinyl Plank, Vinyl, Wall to Wall Carpet
- Kitchen Description:Dishwasher, Gas Stove Connection, Icemaker Connection, Microwave, Range, Refrigerator
- Bedroom Description:First Floor Primary Bed
- Basement Description:Crawl Space
- Living area:974 sq. ft.
Heating and cooling
- Cooling:Ceiling Fan(s), Heat Pump
- Heating:Gas, Heat Pump
Structure and exterior
- Roof:Metal
- Year built:2012
- Building area:974 sq. ft.
- Lot area:3.98 Acres
- Architectural Style:Cape Cod, Contemporary
- Construction Materials:Hardiplank
- Exterior Features:Deck, Double Thermo Windows, Outside Lighting, Porch, Private Yard, Storage Shed
- Foundation Description:Block
- Levels:1 1/2 Story
Utilities
- Water:City Water
- Sewer:Septic
Finances and disclosures
- Price:$299,900
- Price per sq. ft.:$307.91
- Tax amount:$259
Features and amenities
- Laundry features:Dryer, Gas Dryer Connection, Washer, Washer Connection
- Amenities:Double Thermo Windows, Icemaker Connection, Outside Lighting, Single Level Living, Some Window Treatments, Storage Shed/Out Bldg, Walk-in Closets
Parking
- Parking description:3+ Cars, Off Street Parking
New listings near 2640 Slab Camp Road
- New
 $370,000Active3 beds 2 baths1,512 sq. ft.
5118 Indian Camp Road, French Creek, WV 26218
MLS# 10166900Listed by: GARTON REAL ESTATE GROUP 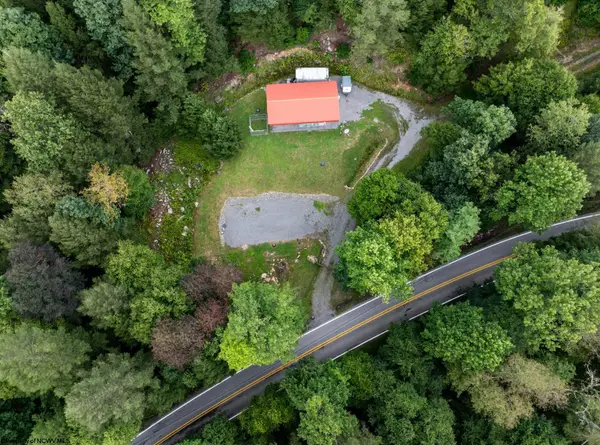 $80,000Active1.03 Acres
10455 Alexander Road, French Creek, WV 26218
MLS# 10166783Listed by: WHITETAIL PROPERTIES REAL ESTATE, LLC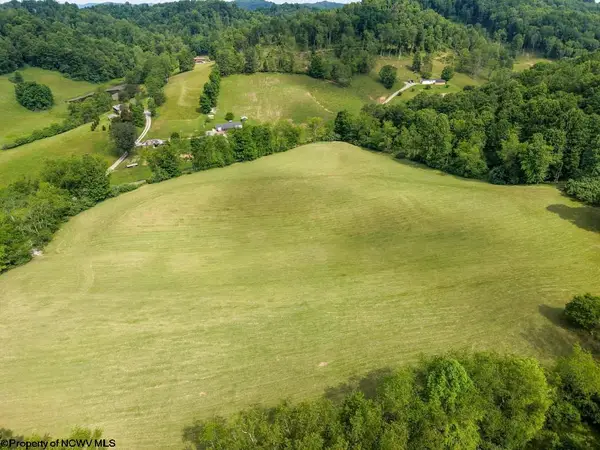 $221,000Active46.2 Acres
0 County Rd 32/22 Road, French Creek, WV 26218
MLS# 10166382Listed by: COUNTRY ROADS REALTY, DIV OF UPSHUR AGENCY, INC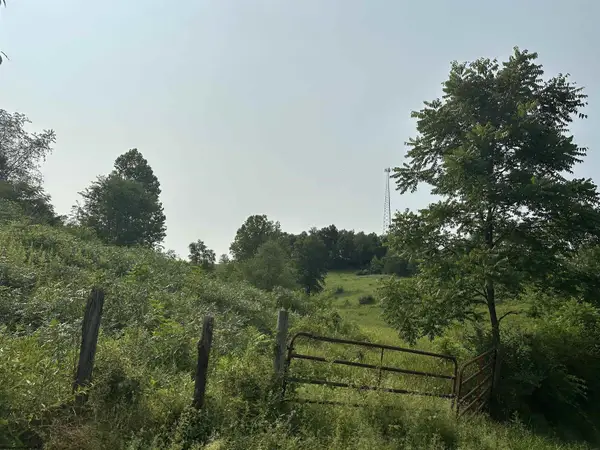 $130,000Active10 Acres
TBD SLAB CAMP Road, French Creek, WV 26218
MLS# 10165897Listed by: NELSON HOWARD REAL ESTATE LLC $16,900Active2.5 Acres
530 Four Forks Rd, French Creek, WV 26218
MLS# 26-869Listed by: RED OAK REALTY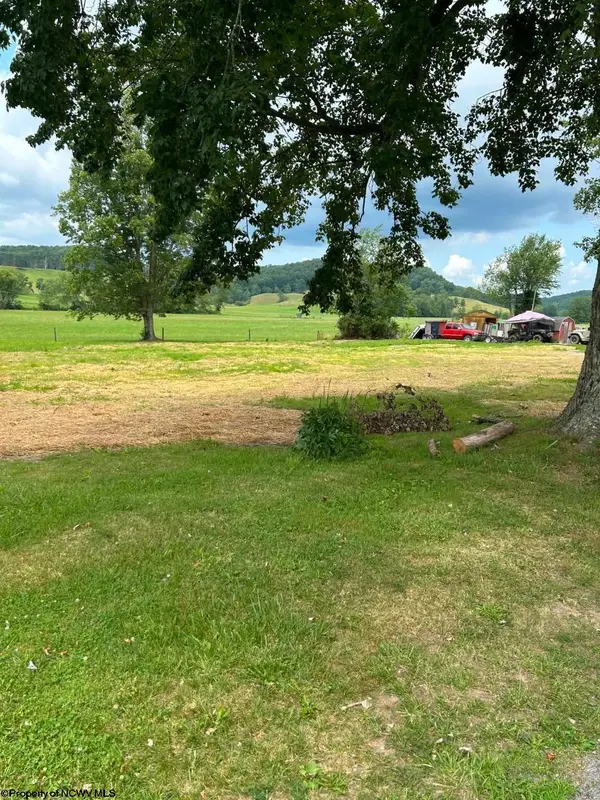 $55,000Active0.41 Acres
123 Freemans Road, French Creek, WV 26218
MLS# 10165715Listed by: COUNTRY ROADS REALTY, DIV OF UPSHUR AGENCY, INC $22,900Active1.03 Acres
4399 Alton Rd, French Creek, WV 26218
MLS# 26-856Listed by: RED OAK REALTY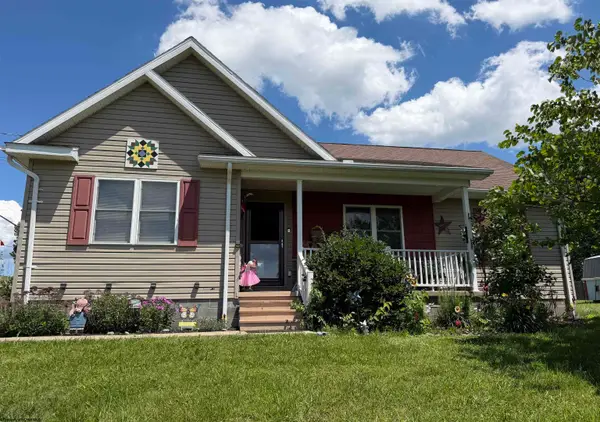 $260,000Active3 beds 2 baths1,226 sq. ft.
36 Sunny Acres Drive, French Creek, WV 26218
MLS# 10165402Listed by: OPULENCE REALTY, LLC $685,000Active3 beds 2 baths2,142 sq. ft.
4038 Abbott Road, French Creek, WV 26218
MLS# 10165289Listed by: COUNTRY ROADS REALTY, DIV OF UPSHUR AGENCY, INC


Protect your home and budget from life's surprises with an Assurant Home Warranty, backed by a partner that supports you through every step of homeownership. Explore Plans.
© 2026 Better Homes and Gardens Real Estate LLC. An Anywhere Real Estate company. All rights reserved. Better Homes and Gardens® Real Estate is a registered trademark owned by Meredith Operations Corporation, licensed to Better Homes and Gardens Real Estate LLC and used with permission. Better Homes and Gardens Real Estate LLC fully supports the principles of the Fair Housing Act and the Equal Opportunity Act. Listing information is deemed reliable but is not guaranteed accurate.
Each office is independently owned and operated.
Any services or products provided by third parties are not provided by, affiliated with or related to Better Homes and Gardens Real Estate LLC, or its affiliated companies.