
187 Everett Drive, Gallipolis Ferry, WV 25515
Local realty services provided by:Better Homes and Gardens Real Estate Central
187 Everett Drive,Gallipolis Ferry, WV 25515
$198,000
- 3 Beds
- 2 Baths
- 1,552 sq. ft.
- Single family
- Pending
Listed by: angela zimmerman
Office: the angie zimmerman realty group
MLS#:284420
Source:WV_KVBOR
Price summary
- Price:$198,000
- Price per sq. ft.:$127.58
About this home
Enjoy the rest of summer in this nice single-level ranch featuring an in-ground diving pool with slide! This 3-bedroom, 2-bath home offers comfortable living with both a spacious living room and a separate family/TV room with a fireplace/gas logs. The large eat-in kitchen includes a convenient prep bar, abundant cabinet storage, natural gas range, and all appliances approximately five years old and conveying with the home in addition to the washer/dryer. Additional highlights include natural gas heat, an insulated oversized 2-car garage ideal for vehicles, hobbies, or a workshop, plus a small gazebo. The fenced backyard creates the perfect setting for entertaining, relaxing, and enjoying the pool and includes a grassy area in addition to the pool. Recent updates include a new metal roof (2024), pool liner (approximately 4 years old), and a new pool pump/sand/chlorinator (2026). Everything you need for comfortable one-level living and outdoor enjoyment! Bring your buyers today!
Contact an agent
Home facts
- Year built:1980
- Subdivision & Development:None
- Listing ID #:284420
- Added:91 day(s) ago
- Updated:October 10, 2026 at 08:34 AM
Rooms and interior
- Bedrooms:3
- Total bathrooms:2
- Full bathrooms:2
- Rooms Total:7
- Flooring:Carpet, Laminate
- Kitchen Description:Dishwasher, Gas Range, Microwave, Refrigerator
- Basement:Yes
- Living area:1,552 sq. ft.
Heating and cooling
- Cooling:Central Air
- Heating:Forced Air, Gas
- Central air:Yes
Structure and exterior
- Roof:Metal
- Year built:1980
- Building area:1,552 sq. ft.
- Lot area:0.32 Acres
- Architectural Style:One Story, Ranch
- Construction Materials:Aluminium Siding, Drywall, Vinyl Siding
- Exterior Features:Fence, Porch
- Levels:1 Story
Schools
- High school:Point Pleasant
- Middle school:Point Pleasant
- Elementary school:Beale
Utilities
- Water:Public
- Sewer:Septic Tank
Finances and disclosures
- Price:$198,000
- Price per sq. ft.:$127.58
- Tax amount:$799
Features and amenities
- Appliances:Gas Range, Microwave, Refrigerator
- Amenities:Smoke Detectors
- Pool features:Pool
Parking
- Parking description:Detached, Garage, Two Car Garage
- Garage:Yes
- Garage spaces:2
New listings near 187 Everett Drive
 $139,000Active35 Acres
15374 Redmond Ridge Road, Gallipolis Ferry, WV 25515
MLS# 285659Listed by: THE ANGIE ZIMMERMAN REALTY GROUP $139,900Active4 beds 2 baths1,680 sq. ft.
276 Frost Lane, Gallipolis Ferry, WV 25515
MLS# 284824Listed by: THE ANGIE ZIMMERMAN REALTY GROUP Listed by BHGRE$899,000Active193 Acres
1586 Duncan Creek Road, Gallipolis Ferry, WV 25515
MLS# 284793Listed by: BETTER HOMES AND GARDENS REAL ESTATE CENTRAL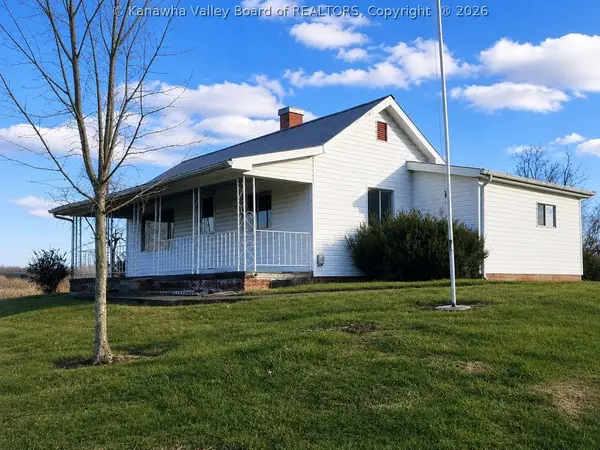 $149,000Pending3 beds 1 baths1,080 sq. ft.
4370 Salt Creek Road, Gallipolis Ferry, WV 25515
MLS# 284443Listed by: CONTINENTAL REAL ESTATE GROUP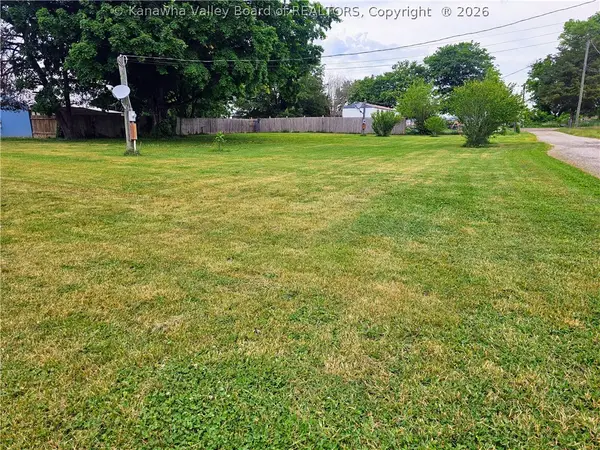 $49,000Active0.36 Acres
259 & 307 Frost Lane, Gallipolis Ferry, WV 25515
MLS# 283469Listed by: THE ANGIE ZIMMERMAN REALTY GROUP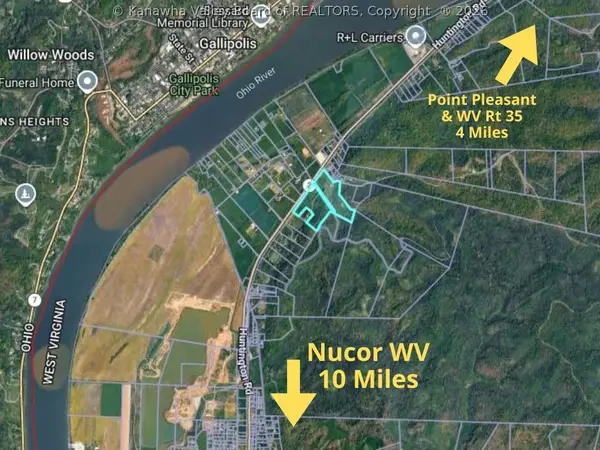 $399,000Active32 Acres
281 Rancho Vista Drive, Gallipolis Ferry, WV 25515
MLS# 283455Listed by: THE ANGIE ZIMMERMAN REALTY GROUP $85,000Pending19.83 Acres
0 Pleasant Ridge Road, Gallipolis Ferry, WV 25515
MLS# 179717Listed by: REALTY EXCHANGE COMMERCIAL / RESIDENTIAL BROKERAGE


Protect your home and budget from life's surprises with an Assurant Home Warranty, backed by a partner that supports you through every step of homeownership. Explore Plans.
© 2026 Better Homes and Gardens Real Estate LLC. An Anywhere Real Estate company. All rights reserved. Better Homes and Gardens® Real Estate is a registered trademark owned by Meredith Operations Corporation, licensed to Better Homes and Gardens Real Estate LLC and used with permission. Better Homes and Gardens Real Estate LLC fully supports the principles of the Fair Housing Act and the Equal Opportunity Act. Listing information is deemed reliable but is not guaranteed accurate.
Each office is independently owned and operated.
Any services or products provided by third parties are not provided by, affiliated with or related to Better Homes and Gardens Real Estate LLC, or its affiliated companies.