
1622 Moncove Lake Access, Gap Mills, WV 24941
Local realty services provided by:Better Homes and Gardens Real Estate Central
1622 Moncove Lake Access,Gap Mills, WV 24941
$199,500
- 3 Beds
- 2 Baths
- 1,809 sq. ft.
- Mobile / Manufactured
- Active
Listed by: cheryl d. dean
Office: re/max lifestyle realty
MLS#:26-931
Source:WV_GVBR
Price summary
- Price:$199,500
- Price per sq. ft.:$110.28
About this home
Plenty of living space at Moncove Lake. 2011 Clayton 3 BR, 2 bath doublewide on ~3 acres. Property joins State Park Lake- perfect for fishing and canoeing. 1,809 sq ft ranch style house featuring excellent open floor plan: family room with fireplace, large kitchen with island and French doors, living room with large windows and new luxury vinyl plank flooring, bathroom with Medispa tub. Large front deck and a side porch, both with ramps for easy access. Generac generator(just serviced). 2 outbuildings. Fenced area for pets/chickens and plenty of room for a garden. Plus, additional outdoor area with electric hookup, septic for RV or another structure. 2 Septics, 2 lots. Property is level with path to Moncove Lake.
Contact an agent
Home facts
- Year built:2011
- Listing ID #:26-931
- Added:23 day(s) ago
- Updated:August 08, 2026 at 03:23 PM
Rooms and interior
- Bedrooms:3
- Total bathrooms:2
- Full bathrooms:2
- Rooms Total:9
- Flooring:Carpet, Ceramic Tile, Laminate, Luxury Vinyl Plank, Vinyl
- Kitchen Description:Dishwasher, Range/Oven, Refrigerator
- Basement Description:Pillar/Post/Pier
- Living area:1,809 sq. ft.
Heating and cooling
- Cooling:Central Air
- Heating:Electric Heat Pump, Forced Air
Structure and exterior
- Year built:2011
- Building area:1,809 sq. ft.
- Lot area:2.91 Acres
- Foundation Description:Pillar/Post/Pier
Schools
- High school:James Monroe
Utilities
- Water:Well
Finances and disclosures
- Price:$199,500
- Price per sq. ft.:$110.28
Features and amenities
- Appliances:Dishwasher, Range/Oven, Refrigerator
- Laundry features:Dishwasher, Range/Oven, Refrigerator
- Amenities:Recessed Lighting, Window Treatments
- Pool features:Community
Parking
- Parking description:RV Access/Parking
New listings near 1622 Moncove Lake Access
 $89,900Active28 Acres
S At Rt 8, Gap Mills, WV 24941
MLS# 26-983Listed by: OLD SPRUCE REALTY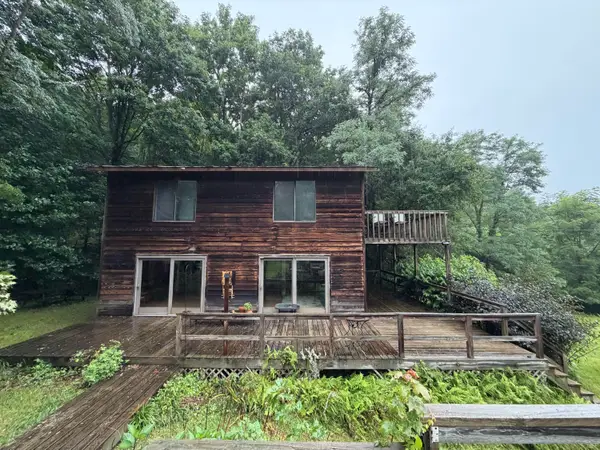 $286,000Active3 beds 1 baths1,440 sq. ft.
4327 Trout Run Rd, Waiteville, WV 24984
MLS# 26-973Listed by: COLDWELL BANKER STUART AND WATTS REAL ESTATE $160,000Pending3 beds 2 baths816 sq. ft.
1556 Hollywood Glace, Union, WV 24983
MLS# 26-246Listed by: COLDWELL BANKER STUART & WATTS $240,000Active3 beds 2 baths1,152 sq. ft.
1446 Moncove Lake Access Rd, Gap Mills, WV 24941
MLS# 26-776Listed by: FATHOM REALTY, LLC $395,000Active87.09 Acres
State Highway 3, Gap Mills, WV 24941
MLS# 26-773Listed by: GREENBRIER REAL ESTATE SERVICE $76,000Active3 beds 1 baths880 sq. ft.
22 Mudd Hole Rd, Gap Mills, WV 24941
MLS# 26-745Listed by: COLDWELL BANKER STUART AND WATTS REAL ESTATE $308,000Active2 beds 1 baths1,606 sq. ft.
Lot #3 Raptor Way, Gap Mills, WV 24984
MLS# 26-622Listed by: GRIST REAL ESTATE ASSOCIATES, INC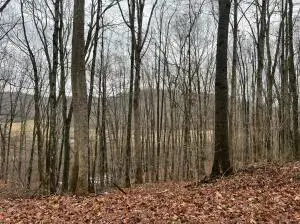 $30,000Active-- beds -- baths900 sq. ft.
0 Wildcat Hill Rd., Gap Mills, WV 24941
MLS# 25-116Listed by: COLDWELL BANKER STUART & WATTS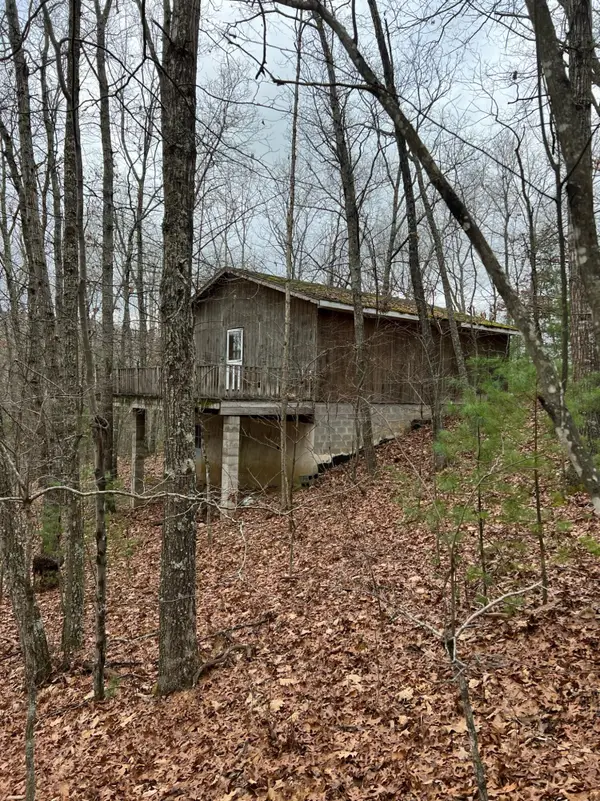 $30,000Active-- beds -- baths900 sq. ft.
Wildcat Hill Rd, Gap Mills, WV 24941
MLS# 25-322Listed by: COLDWELL BANKER STUART AND WATTS REAL ESTATE


Protect your home and budget from life's surprises with an Assurant Home Warranty, backed by a partner that supports you through every step of homeownership. Explore Plans.
© 2026 Better Homes and Gardens Real Estate LLC. An Anywhere Real Estate company. All rights reserved. Better Homes and Gardens® Real Estate is a registered trademark owned by Meredith Operations Corporation, licensed to Better Homes and Gardens Real Estate LLC and used with permission. Better Homes and Gardens Real Estate LLC fully supports the principles of the Fair Housing Act and the Equal Opportunity Act. Listing information is deemed reliable but is not guaranteed accurate.
Each office is independently owned and operated.
Any services or products provided by third parties are not provided by, affiliated with or related to Better Homes and Gardens Real Estate LLC, or its affiliated companies.