
68 Mill Hill Rd, Gap Mills, WV 24941
Local realty services provided by:Better Homes and Gardens Real Estate Central
68 Mill Hill Rd,Gap Mills, WV 24941
$139,000
- 3 Beds
- 2 Baths
- 1,904 sq. ft.
- Single family
- Active
Listed by: summer b. patterson
Office: patterson & co. luxury real estate
MLS#:26-1138
Source:WV_GVBR
Price summary
- Price:$139,000
- Price per sq. ft.:$73
About this home
Welcome to 68 Mill Hill Drive, a charming two-story home nestled in the Sweet Springs Valley. Offering 3 bedrooms and 2 bathrooms, this home sits on a 0.547 +/- acre lot with a large yard and plenty of outdoor space to enjoy. The spacious front porch adds to its classic character and offers a wonderful place to relax and take in the surroundings. Inside, updates have already begun, including refreshed bathrooms and interior paint, while still leaving opportunity for a new owner to add their own finishing touches. With its inviting setting, generous outdoor space, and potential to continue making it your own, this Sweet Springs Valley property is ready for its next chapter.
Contact an agent
Home facts
- Year built:1933
- Listing ID #:26-1138
- Added:51 day(s) ago
- Updated:October 21, 2026 at 03:14 PM
Rooms and interior
- Bedrooms:3
- Total bathrooms:2
- Full bathrooms:1
- Half bathrooms:1
- Rooms Total:5
- Flooring:Hardwood, Laminate, Vinyl
- Kitchen Description:Microwave, Refrigerator
- Basement Description:Block
- Living area:1,904 sq. ft.
Heating and cooling
- Cooling:Portable Unit
Structure and exterior
- Year built:1933
- Building area:1,904 sq. ft.
- Lot area:0.55 Acres
- Foundation Description:Block
Schools
- High school:James Monroe
- Middle school:Mt. View MIddle
- Elementary school:Union
Finances and disclosures
- Price:$139,000
- Price per sq. ft.:$73
- Tax amount:$676 (2026)
Features and amenities
- Appliances:Microwave, Refrigerator
- Laundry features:Microwave, Refrigerator
New listings near 68 Mill Hill Rd
- New
 $110,000Active1 beds 3 baths1,600 sq. ft.
7997 Sweet Springs Valley, Gap Mills, WV 24941
MLS# 26-1329Listed by: OAK & STONE REALTY  $117,500Active4 beds 3 baths4,114 sq. ft.
7649 Moncove Lake Rd, Gap Mills, WV 24941
MLS# 26-1149Listed by: COLDWELL BANKER STUART AND WATTS REAL ESTATE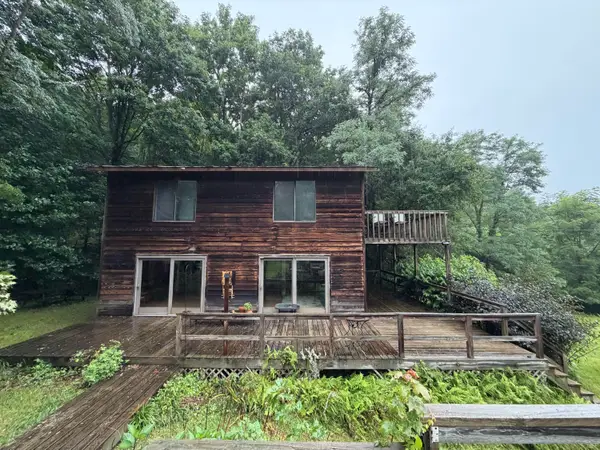 $286,000Active3 beds 1 baths1,440 sq. ft.
4327 Trout Run Rd, Waiteville, WV 24984
MLS# 26-973Listed by: COLDWELL BANKER STUART AND WATTS REAL ESTATE $240,000Active3 beds 2 baths1,152 sq. ft.
1446 Moncove Lake Access Rd, Gap Mills, WV 24941
MLS# 26-776Listed by: FATHOM REALTY, LLC $299,000Active2 beds 1 baths1,606 sq. ft.
Lot #3 Raptor Way, Gap Mills, WV 24984
MLS# 26-622Listed by: GRIST REAL ESTATE ASSOCIATES, INC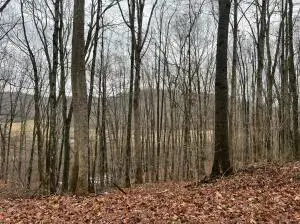 $30,000Active-- beds -- baths900 sq. ft.
0 Wildcat Hill Rd., Gap Mills, WV 24941
MLS# 25-116Listed by: COLDWELL BANKER STUART & WATTS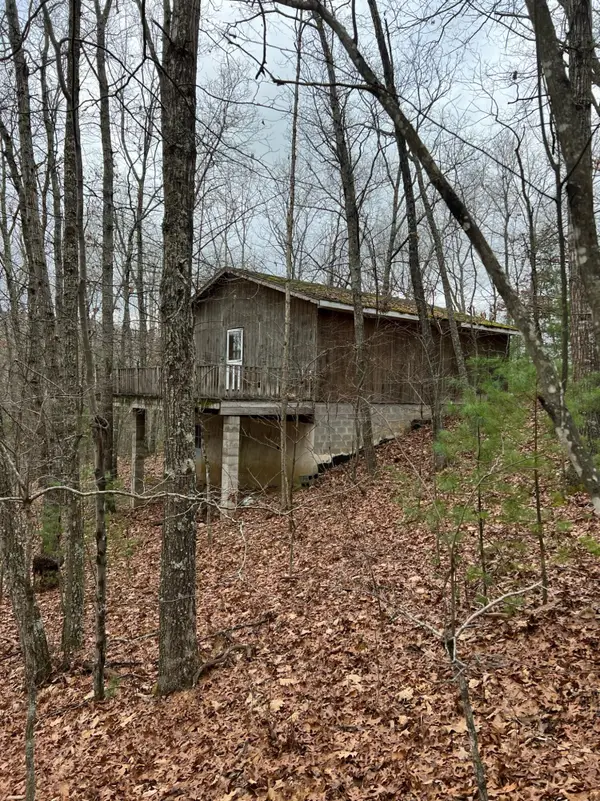 $30,000Active-- beds -- baths900 sq. ft.
Wildcat Hill Rd, Gap Mills, WV 24941
MLS# 25-322Listed by: COLDWELL BANKER STUART AND WATTS REAL ESTATE


Protect your home and budget from life's surprises with an Assurant Home Warranty, backed by a partner that supports you through every step of homeownership. Explore Plans.
© 2026 Better Homes and Gardens Real Estate LLC. An Anywhere Real Estate company. All rights reserved. Better Homes and Gardens® Real Estate is a registered trademark owned by Meredith Operations Corporation, licensed to Better Homes and Gardens Real Estate LLC and used with permission. Better Homes and Gardens Real Estate LLC fully supports the principles of the Fair Housing Act and the Equal Opportunity Act. Listing information is deemed reliable but is not guaranteed accurate.
Each office is independently owned and operated.
Any services or products provided by third parties are not provided by, affiliated with or related to Better Homes and Gardens Real Estate LLC, or its affiliated companies.