
741 Elk River Road, Gassaway, WV 26624
Local realty services provided by:Better Homes and Gardens Real Estate Central
741 Elk River Road,Gassaway, WV 26624
$190,000
- 3 Beds
- 2 Baths
- 1,456 sq. ft.
- Single family
- Active
Listed by: pam myers
Office: real broker, llc.
MLS#:10166519
Source:WV_NCWV
Price summary
- Price:$190,000
- Price per sq. ft.:$130.49
About this home
3 bedroom remodeled river house that sits on the Elk River with a private boat ramp w/a new winch that comes with a Jon boat. Premium fishing Musky, Walleye, Bass and Trout! great for a canoe, kayak, swimming or just floating! Nice big yard, kitchen has been remodeled, including adding a new dishwasher. Approximately 5 miles off I-79.
Contact an agent
Home facts
- Year built:1952
- Listing ID #:10166519
- Added:41 day(s) ago
- Updated:September 30, 2026 at 03:21 PM
Rooms and interior
- Bedrooms:3
- Total bathrooms:2
- Full bathrooms:2
- Rooms Total:7
- Flooring:Laminate, Luxury Vinyl Plank, Wall to Wall Carpet
- Dining Description:On Level 1
- Kitchen Description:Dishwasher, Electric Stove Connection, Range, Refrigerator
- Basement Description:Unfinished
- Living area:1,456 sq. ft.
Heating and cooling
- Cooling:Central Air
- Heating:Hot Water
Structure and exterior
- Roof:Metal
- Year built:1952
- Building area:1,456 sq. ft.
- Lot area:0.43 Acres
- Architectural Style:Raised Ranch
- Construction Materials:Vinyl
- Foundation Description:Block
- Levels:1 1/2 Story
Utilities
- Water:City Water
Finances and disclosures
- Price:$190,000
- Price per sq. ft.:$130.49
- Tax amount:$435
Features and amenities
- Amenities:Electric Stove Connection
Parking
- Parking description:2 Cars, Off Street Parking
New listings near 741 Elk River Road
 $339,000Active4 beds 3 baths2,184 sq. ft.
4217 Chapel Road, Gassaway, WV 26624
MLS# 10166140Listed by: MCNEELY REALTY GROUP $350,000Active3 beds 2 baths1,720 sq. ft.
4109 Chapel Road, Gassaway, WV 26624
MLS# 10165309Listed by: GARTON REAL ESTATE GROUP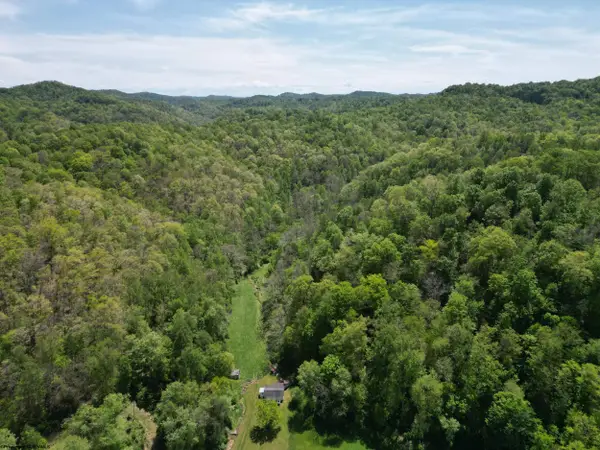 $363,000Pending181.54 Acres
10701 Chapel Road, Gassaway, WV 26624
MLS# 10164677Listed by: GARTON REAL ESTATE GROUP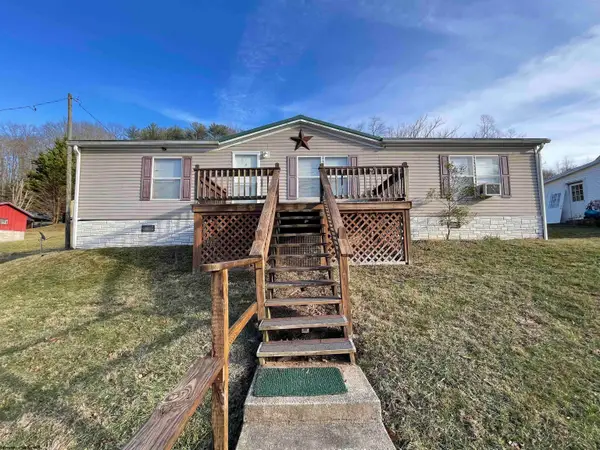 $129,500Pending3 beds 2 baths1,568 sq. ft.
505 Kanawha Street, Gassaway, WV 26624
MLS# 10163226Listed by: BOWIE HOME & LAND, LLC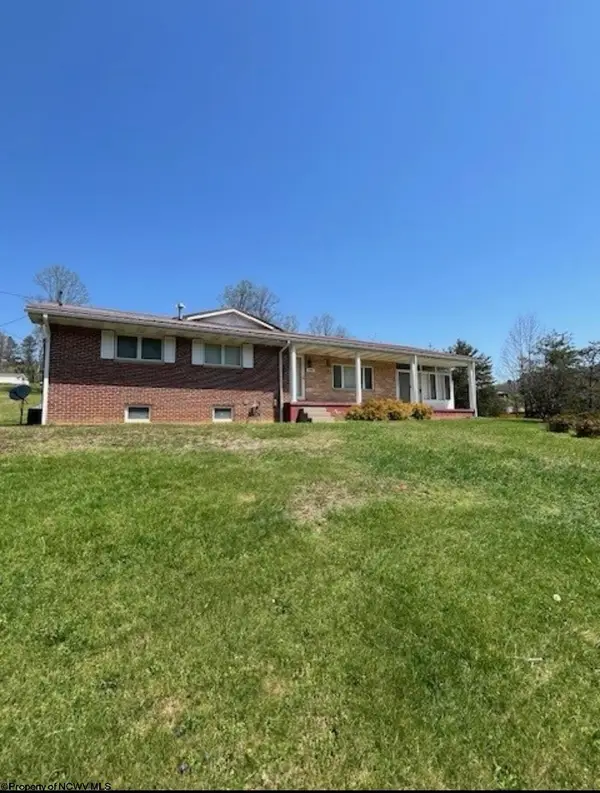 $284,999Active3 beds 3 baths1,300 sq. ft.
3089 State Street, Gassaway, WV 26624
MLS# 10163222Listed by: BOWIE HOME & LAND, LLC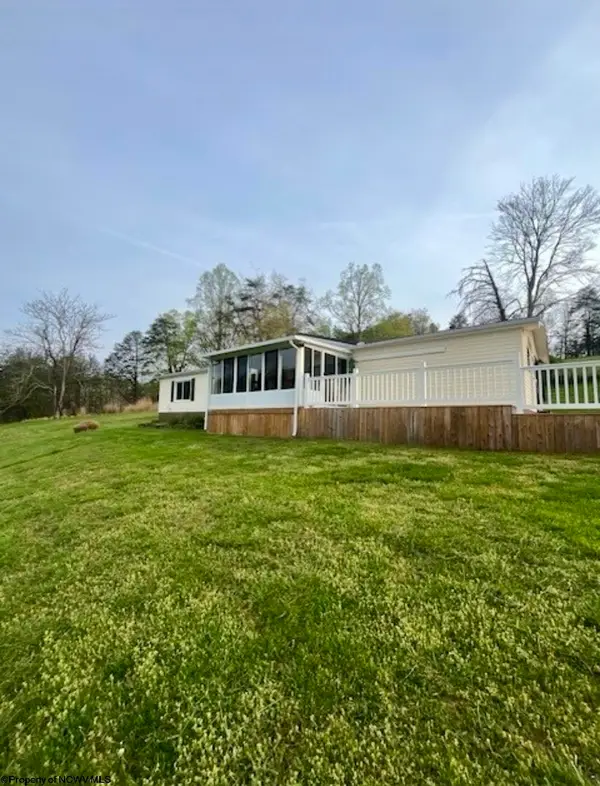 $230,000Pending3 beds 2 baths1,820 sq. ft.
3091 State Street, Gassaway, WV 26624
MLS# 10163221Listed by: BOWIE HOME & LAND, LLC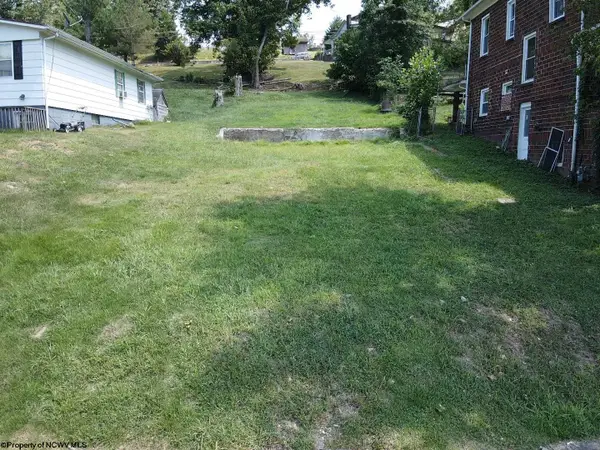 $8,900Pending0.11 Acres
501 Braxton Street, Gassaway, WV 26624
MLS# 10161440Listed by: GARTON REAL ESTATE GROUP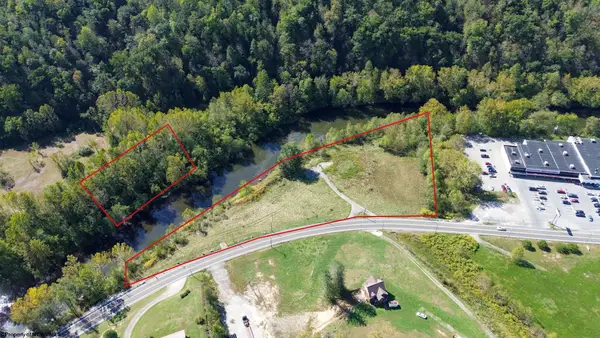 $2,200,000Active5 Acres
3004 State Street, Gassaway, WV 26624
MLS# 10156769Listed by: KLM PROPERTIES, INC


Protect your home and budget from life's surprises with an Assurant Home Warranty, backed by a partner that supports you through every step of homeownership. Explore Plans.
© 2026 Better Homes and Gardens Real Estate LLC. An Anywhere Real Estate company. All rights reserved. Better Homes and Gardens® Real Estate is a registered trademark owned by Meredith Operations Corporation, licensed to Better Homes and Gardens Real Estate LLC and used with permission. Better Homes and Gardens Real Estate LLC fully supports the principles of the Fair Housing Act and the Equal Opportunity Act. Listing information is deemed reliable but is not guaranteed accurate.
Each office is independently owned and operated.
Any services or products provided by third parties are not provided by, affiliated with or related to Better Homes and Gardens Real Estate LLC, or its affiliated companies.