
128 Genoa Hill Road, Genoa, WV 25517
Local realty services provided by:Better Homes and Gardens Real Estate Central
128 Genoa Hill Road,Genoa, WV 25517
$139,900
- 2 Beds
- 1 Baths
- 1,232 sq. ft.
- Single family
- Active
Listed by: craig zappin
Office: next move realty
MLS#:184178
Source:WV_HBR
Price summary
- Price:$139,900
- Price per sq. ft.:$113.56
About this home
Extensively remodeled country retreat with approximately 33 wooded acres, just minutes from East Lynn Lake, Cabwaylingo State Forest, campgrounds, fishing, boating, hiking, and trail-riding opportunities. This property could serve as a full-time residence, weekend getaway, hunting or recreational retreat, or potential short-term vacation rental. One true bedroom, along with a flexible bonus room currently used as a second bedroom. See the photos for the rest of the story...
Contact an agent
Home facts
- Year built:1962
- Listing ID #:184178
- Added:91 day(s) ago
- Updated:September 18, 2026 at 02:46 PM
Rooms and interior
- Bedrooms:2
- Total bathrooms:1
- Full bathrooms:1
- Flooring:Vinyl, Wall-to-Wall Carpet
- Kitchen Description:On Level 1, Refrigerator
- Basement Description:Crawl Space, Exterior Access
- Living area:1,232 sq. ft.
Heating and cooling
- Cooling:Ceiling Fan(s), Central Air
- Heating:Central Gas
Structure and exterior
- Roof:Shingles
- Year built:1962
- Building area:1,232 sq. ft.
- Lot area:34 Acres
- Lot Features:Combo, Easements, Hilly, Rolling, Sloping, Wooded
- Architectural Style:One Story
- Construction Materials:Vinyl
- Exterior Features:Outside Lighting, Patio, Porch, Storage Shed/Out Building
- Foundation Description:Crawl Space
- Levels:1 Story
Schools
- High school:Wayne
Utilities
- Water:Public Water
- Sewer:Aeration System
Finances and disclosures
- Price:$139,900
- Price per sq. ft.:$113.56
Features and amenities
- Appliances:Refrigerator
- Laundry features:Washer/Dryer Connection
- Amenities:All Window Treatments, Outside Lighting, Pull-Down Attic, Storm Doors
Parking
- Parking description:2 Car Parking, Off-Street Parking
New listings near 128 Genoa Hill Road
 $39,000Pending3.5 Acres
655 Drift Creek Road Road, Genoa, WV 25517
MLS# 284833Listed by: IMPACT REALTY GROUP $148,000Pending34 Acres
21481 Route 152, Genoa, WV 25517
MLS# 184646Listed by: BOOTON REALTY $399,000Active2 beds 3 baths1,800 sq. ft.
3269 Hampton Ridge Road, Genoa, WV 25517
MLS# 184537Listed by: CENTURY 21 EXCELLENCE REALTY $147,000Pending3 beds 1 baths1,680 sq. ft.
173 Charlene Lane, Genoa, WV 25517
MLS# 184065Listed by: GREAT AMERICAN REALTY $59,500Pending14.11 Acres
1142 Roscoe Davis Cemetery Road, Genoa, WV 25517
MLS# 182717Listed by: VILLAGE REALTY GROUP, INC.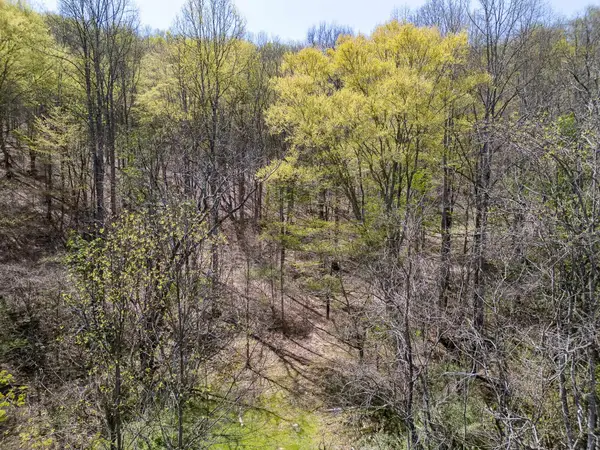 $149,900Active40.5 Acres
0 Route 3 Mahone Creek Road, Hamlin, WV 25517
MLS# 181231Listed by: OLD COLONY OF TEAYS VALLEY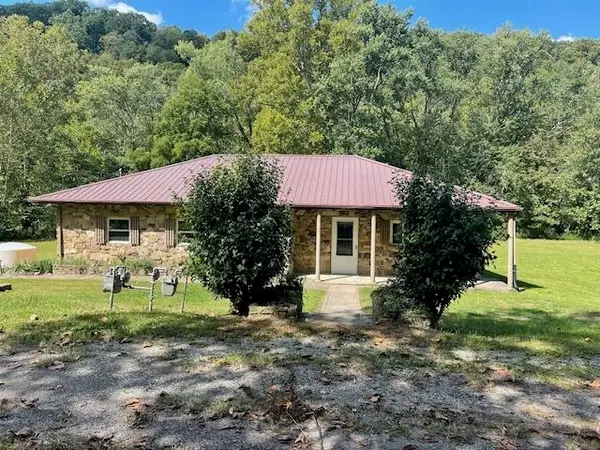 $110,000Pending4 beds 1 baths1,444 sq. ft.
222 Old Norfolk Western Railroad Rd., Genoa, WV 25517
MLS# 179528Listed by: VILLAGE REALTY GROUP, INC.


Protect your home and budget from life's surprises with an Assurant Home Warranty, backed by a partner that supports you through every step of homeownership. Explore Plans.
© 2026 Better Homes and Gardens Real Estate LLC. An Anywhere Real Estate company. All rights reserved. Better Homes and Gardens® Real Estate is a registered trademark owned by Meredith Operations Corporation, licensed to Better Homes and Gardens Real Estate LLC and used with permission. Better Homes and Gardens Real Estate LLC fully supports the principles of the Fair Housing Act and the Equal Opportunity Act. Listing information is deemed reliable but is not guaranteed accurate.
Each office is independently owned and operated.
Any services or products provided by third parties are not provided by, affiliated with or related to Better Homes and Gardens Real Estate LLC, or its affiliated companies.