
1019 Glenwood Ln, Gerrardstown, WV 25420
Local realty services provided by:Better Homes and Gardens Real Estate Premier
1019 Glenwood Ln,Gerrardstown, WV 25420
$324,900
- 3 Beds
- 2 Baths
- 1,182 sq. ft.
- Single family
- Active
Listed by: matthew p ridgeway
Office: re/max real estate group
MLS#:WVBE2053760
Source:BRIGHTMLS
Price summary
- Price:$324,900
- Price per sq. ft.:$274.87
- Monthly HOA dues:$27.5
About this home
Welcome to this beautifully updated Cape Cod home nestled on a picturesque 3.4-acre wooded lot, offering a wonderful blend of comfort, character, and versatility. The main level features two bedrooms, a full bath, a convenient laundry nook, and a refreshed kitchen complete with granite countertops and stainless steel appliances. LVP flooring flows throughout the living spaces, creating a cohesive and easy-to-maintain finish. Upstairs, the spacious primary suite provides a private retreat with built-ins and a well-appointed ensuite featuring a corner shower, single-bowl vanity, and tub. The lower level offers an unfinished workshop area with plenty of potential for hobbies, projects, or additional storage. Outside, a large detached garage features separate electric meter and provides ample room for vehicles, equipment, or recreational gear, while the attached covered patio offers a comfortable space to relax and enjoy the peaceful wooded surroundings. The finished bonus room above the garage features propane wall heater and would make a great office or studio. With generous acreage, versatile spaces, and thoughtful updates throughout, this property offers the ideal combination of privacy, functionality, and Cape Cod charm....
Contact an agent
Home facts
- Year built:1978
- Subdivision & Development:GLENWOOD FOREST
- Listing ID #:WVBE2053760
- Added:3 day(s) ago
- Updated:August 24, 2026 at 05:38 AM
Rooms and interior
- Bedrooms:3
- Total bathrooms:2
- Full bathrooms:2
- Flooring:Carpet, Luxury Vinyl Plank
- Dining Description:Combination Dining/Living, Dining Area, Dining Room
- Bathrooms Description:Bathroom 2, Primary Bath(s), Primary Bathroom
- Kitchen Description:Built-Ins, Carpet, Kitchen - Galley, Microwave, Refrigerator, Stove, Upgraded Countertops
- Bedroom Description:Carpet, Entry Level Bedroom, Primary Bedroom
- Living area:1,182 sq. ft.
Heating and cooling
- Cooling:Central A/C, Ductless/Mini-Split
- Heating:Baseboard - Electric, Heat Pump(s), Propane - Leased, Zoned
Structure and exterior
- Roof:Asphalt, Shingle
- Year built:1978
- Building area:1,182 sq. ft.
- Lot area:3.4 Acres
- Architectural Style:Cape Cod, Chalet, Contemporary
- Construction Materials:T-1-11
- Exterior Features:Chimney Cap(s), Deck(s), Exterior Lighting, Flood Lights, Porch(es)
- Foundation Description:Crawl Space, Permanent
- Levels:2 Stories
Utilities
- Water:Public
- Sewer:On Site Septic
Finances and disclosures
- Price:$324,900
- Price per sq. ft.:$274.87
- Tax amount:$1,086 (2026)
Features and amenities
- Amenities:200+ Amp Service, Built-Ins, Cable TV Available, Carpet, Double Pane Windows, Insulated Windows
Parking
- Parking description:Detached Carport, Detached Garage, Garage - Front Entry
- Garage:Yes
- Garage spaces:1
New listings near 1019 Glenwood Ln
- New
 $199,000Active12.59 Acres
Apprentice Way, GERRARDSTOWN, WV 25420
MLS# WVBE2053736Listed by: RE/MAX DISTINCTIVE REAL ESTATE - New
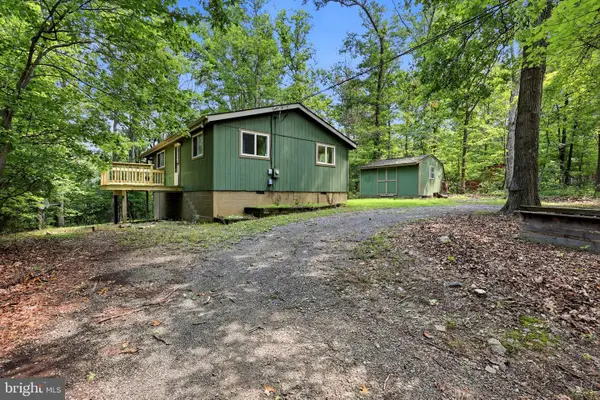 $264,900Active2 beds 1 baths768 sq. ft.
96 Persimmon Ln, GERRARDSTOWN, WV 25420
MLS# WVBE2053636Listed by: FREEDOM REAL ESTATE GROUP, LLC.  $479,900Active3 beds 2 baths2,146 sq. ft.
4054 Apple Harvest Dr, GERRARDSTOWN, WV 25420
MLS# WVBE2040330Listed by: PEARSON SMITH REALTY, LLC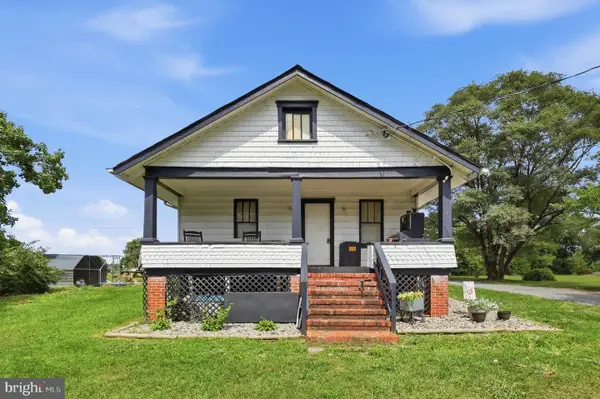 $300,000Active2 beds 1 baths1,120 sq. ft.
1489 Gerrardstown Rd, GERRARDSTOWN, WV 25420
MLS# WVBE2053506Listed by: MARSH REALTY $350,000Pending3 beds 2 baths1,415 sq. ft.
196 Mcgill Dr, GERRARDSTOWN, WV 25420
MLS# WVBE2053342Listed by: SAMSON PROPERTIES $300,000Pending4 beds 2 baths1,863 sq. ft.
706 Loop Rd, GERRARDSTOWN, WV 25420
MLS# WVBE2053332Listed by: PATH REALTY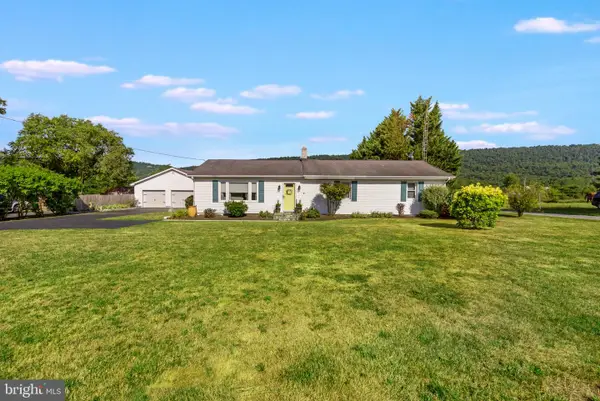 $339,900Active3 beds 1 baths1,568 sq. ft.
1355 Reunion Corner, GERRARDSTOWN, WV 25420
MLS# WVBE2053120Listed by: REAL PROPERTY SOLUTIONS, LLC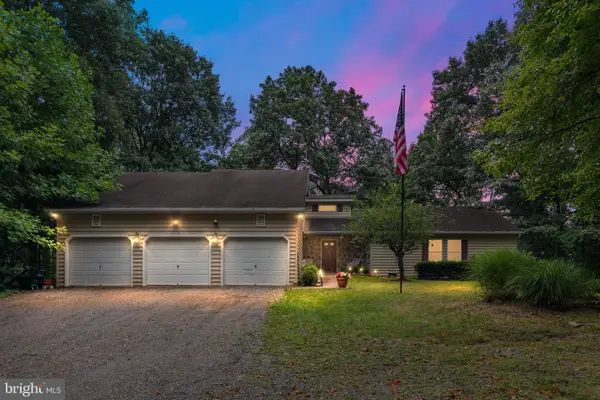 $429,000Pending4 beds 4 baths2,979 sq. ft.
695 Vulpine Dr, GERRARDSTOWN, WV 25420
MLS# WVBE2053218Listed by: RE/MAX DISTINCTIVE REAL ESTATE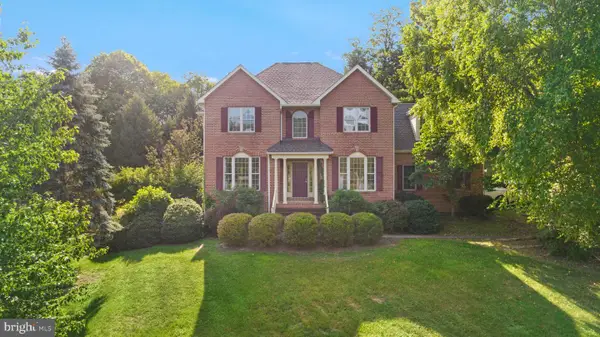 $549,900Active4 beds 4 baths3,619 sq. ft.
482 Arbor Shade Dr, INWOOD, WV 25428
MLS# WVBE2053164Listed by: REAL PROPERTY SOLUTIONS, LLC


Protect your home and budget from life's surprises with an Assurant Home Warranty, backed by a partner that supports you through every step of homeownership. Explore Plans.
© 2026 Better Homes and Gardens Real Estate LLC. An Anywhere Real Estate company. All rights reserved. Better Homes and Gardens® Real Estate is a registered trademark owned by Meredith Operations Corporation, licensed to Better Homes and Gardens Real Estate LLC and used with permission. Better Homes and Gardens Real Estate LLC fully supports the principles of the Fair Housing Act and the Equal Opportunity Act. Listing information is deemed reliable but is not guaranteed accurate.
Each office is independently owned and operated.
Any services or products provided by third parties are not provided by, affiliated with or related to Better Homes and Gardens Real Estate LLC, or its affiliated companies.