
250 Cressen Dr, Gerrardstown, WV 25420
Local realty services provided by:Better Homes and Gardens Real Estate Community Realty
250 Cressen Dr,Gerrardstown, WV 25420
$429,900
- 3 Beds
- 3 Baths
- 1,440 sq. ft.
- Single family
- Active
Listed by: chad a prezzi
Office: pearson smith realty, llc.
MLS#:WVBE2055682
Source:BRIGHTMLS
Price summary
- Price:$429,900
- Price per sq. ft.:$298.54
- Monthly HOA dues:$20.83
About this home
Enjoy the privacy and charm of country living with this Colonial-style home situated on 7.11 mostly wooded acres! Offering 3 bedrooms and 2 full bathrooms on the upper level, plus a convenient half bath on the main level with 1,440 square feet of living space and an attached 2-car garage.
Recent improvements include freshly painted interior in October 2026, exterior power washing in September 2026 and LVP flooring installed in 2025 throughout the home with carpet in the bedrooms. The main level also features a laundry area located just off the kitchen. Step out onto the deck overlooking the backyard, an ideal spot to enjoy your morning coffee or unwind while taking in the peaceful, wooded surroundings. A large fire pit area provides the perfect setting for gathering with family and friends or enjoying evenings under the stars.
The unfinished basement provides additional storage or room to expand, with convenient outside access. Zoned heating and air conditioning provide year-round comfort, while an EcoWater Systems water conditioner adds extra convenience.
If you're looking for acreage, privacy and plenty of space to enjoy the outdoors, this property is a great fit....
Contact an agent
Home facts
- Year built:2019
- Subdivision & Development:CRESSEN RUN
- Listing ID #:WVBE2055682
- Added:1 day(s) ago
- Updated:October 30, 2026 at 05:45 AM
Rooms and interior
- Bedrooms:3
- Total bathrooms:3
- Full bathrooms:2
- Half bathrooms:1
- Dining Description:Dining Area, Dining Room
- Bathrooms Description:Bathroom 2, Half Bath, Primary Bath(s), Primary Bathroom
- Kitchen Description:Built-In Microwave, Carpet, Dishwasher, Icemaker, Kitchen - Island, Recessed Lighting, Refrigerator, Stainless Steel Appliances, Stove, Water Heater
- Bedroom Description:Carpet, Primary Bedroom
- Basement:Yes
- Living area:1,440 sq. ft.
Heating and cooling
- Cooling:Central A/C, Heat Pump(s)
- Heating:Electric, Heat Pump(s)
Structure and exterior
- Roof:Architectural Shingle
- Year built:2019
- Building area:1,440 sq. ft.
- Lot area:7.11 Acres
- Architectural Style:Colonial
- Construction Materials:Block, Vinyl Siding
- Exterior Features:Deck(s), Exterior Lighting, Gutter System, Porch(es)
- Foundation Description:Block
- Levels:3 Story
Utilities
- Water:Well
- Sewer:On Site Septic
Finances and disclosures
- Price:$429,900
- Price per sq. ft.:$298.54
- Tax amount:$2,137 (2026)
Features and amenities
- Laundry features:Dryer - Front Loading, Laundry, Washer - Front Loading, Washer/Dryer Stacked
- Amenities:Carpet, Ceiling Fan(s), Recessed Lighting, Window Treatments
Parking
- Parking description:Attached Garage, Garage - Front Entry, Gravel Driveway
- Garage:Yes
- Garage spaces:2
New listings near 250 Cressen Dr
- New
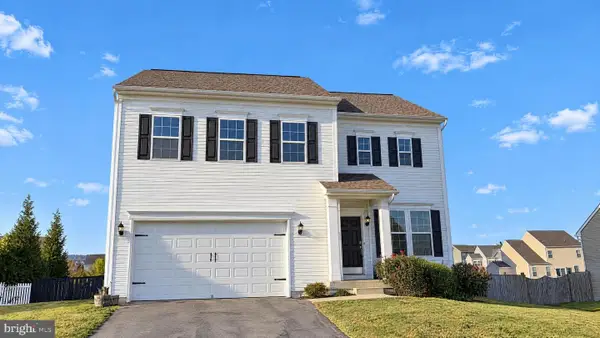 $447,000Active3 beds 3 baths2,437 sq. ft.
178 Fitzgerald St, GERRARDSTOWN, WV 25420
MLS# WVBE2055646Listed by: OPEN DOOR BROKERAGE, LLC - New
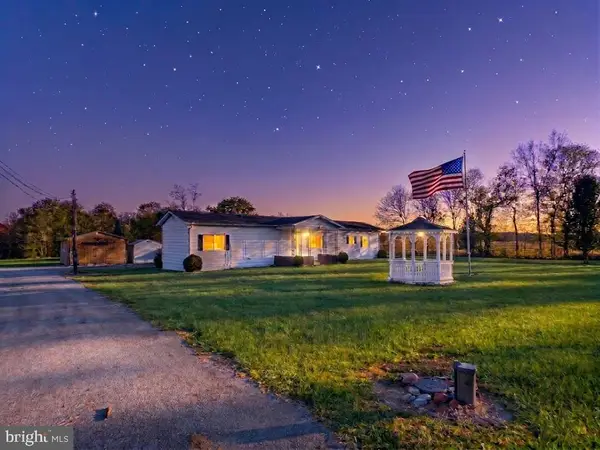 $169,900Active3 beds 2 baths1,015 sq. ft.
1349 Dominion Rd, GERRARDSTOWN, WV 25420
MLS# WVBE2055624Listed by: SAMSON PROPERTIES - New
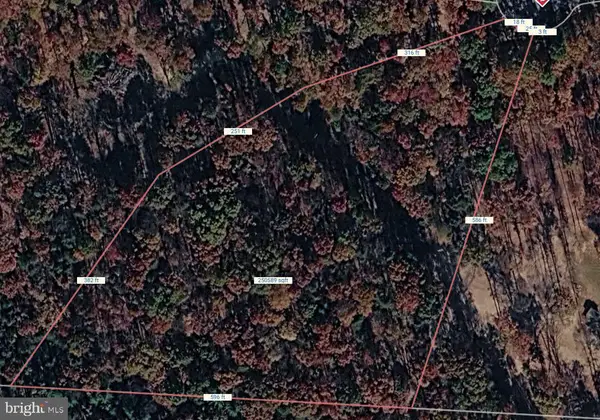 $150,000Active6.12 Acres
Lot 30 Apprentice Way, GERRARDSTOWN, WV 25420
MLS# WVBE2055602Listed by: SAMSON PROPERTIES - New
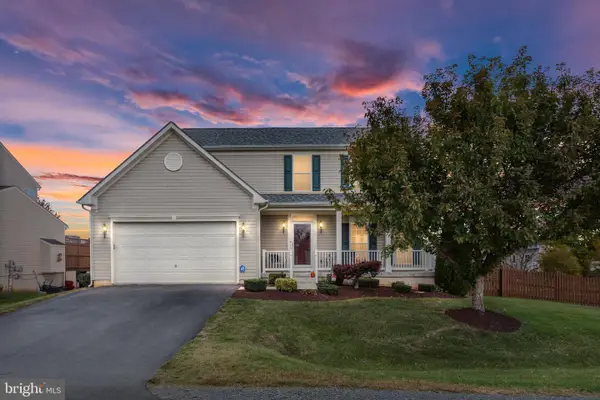 $495,000Active4 beds 3 baths3,185 sq. ft.
33 Farnsworth Ct, GERRARDSTOWN, WV 25420
MLS# WVBE2055456Listed by: RE/MAX DISTINCTIVE REAL ESTATE - New
 $850,000Active6 beds 4 baths3,920 sq. ft.
43 Guthrie Dr, GERRARDSTOWN, WV 25420
MLS# WVBE2055388Listed by: COLDWELL BANKER PREMIER 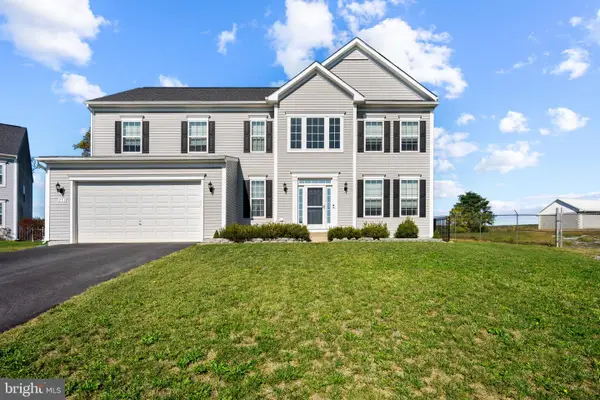 $499,900Active4 beds 3 baths2,890 sq. ft.
253 Twain St, GERRARDSTOWN, WV 25420
MLS# WVBE2055188Listed by: CENTURY 21 MODERN REALTY RESULTS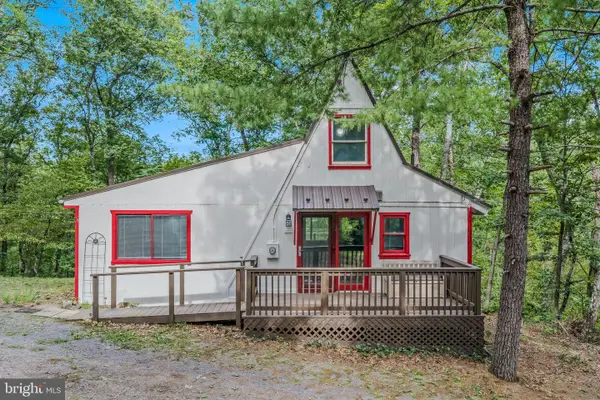 $175,000Active2 beds 1 baths1,008 sq. ft.
410 Crowfoot Ln, GERRARDSTOWN, WV 25420
MLS# WVBE2053670Listed by: SAMSON PROPERTIES $775,000Active3 beds 4 baths3,103 sq. ft.
449 Vixen Ln, GERRARDSTOWN, WV 25420
MLS# WVBE2055112Listed by: RE/MAX DISTINCTIVE REAL ESTATE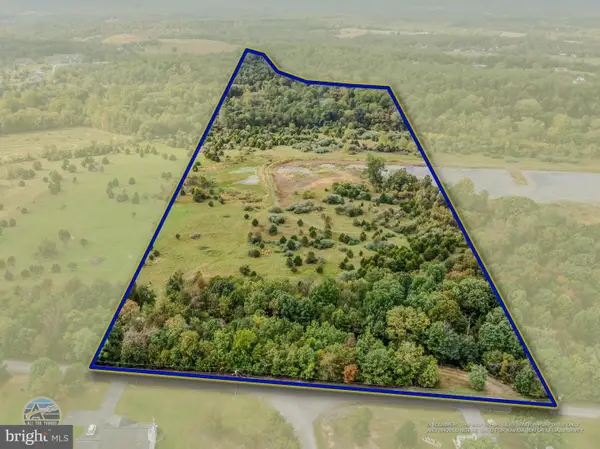 $299,900Active20.37 Acres
Hallows Way, GERRARDSTOWN, WV 25420
MLS# WVBE2055078Listed by: BURCH REAL ESTATE GROUP, LLC


Protect your home and budget from life's surprises with an Assurant Home Warranty, backed by a partner that supports you through every step of homeownership. Explore Plans.
© 2026 Better Homes and Gardens Real Estate LLC. An Anywhere Real Estate company. All rights reserved. Better Homes and Gardens® Real Estate is a registered trademark owned by Meredith Operations Corporation, licensed to Better Homes and Gardens Real Estate LLC and used with permission. Better Homes and Gardens Real Estate LLC fully supports the principles of the Fair Housing Act and the Equal Opportunity Act. Listing information is deemed reliable but is not guaranteed accurate.
Each office is independently owned and operated.
Any services or products provided by third parties are not provided by, affiliated with or related to Better Homes and Gardens Real Estate LLC, or its affiliated companies.