
33 Trellis Drive, Gerrardstown, WV 25420-4024
Local realty services provided by:Better Homes and Gardens Real Estate Central
33 Trellis Drive,Gerrardstown, WV 25420-4024
$390,000
- 3 Beds
- 2 Baths
- 1,400 sq. ft.
- Single family
- Active
Listed by: douglas dorrer
Office: krb kaufman properties llc.
MLS#:10167293
Source:WV_NCWV
Price summary
- Price:$390,000
- Price per sq. ft.:$278.57
About this home
Cute and clean, flat and serene. This 3 bedroom, 2 bath move-in ready ranch can be yours before Christmas. Located on a corner lot at the entrance of the HOA. 2.7 flat acres. Newer appliances and water heater. Room to garden or build another garage. In the country, but with City water. Comcast or Frontier Fiber available. Mountain and wildlife views. K-8 schools 2 miles away. Close to the Interstate and 3 major hospitals within 20 miles. Costco, Sam's, Wegman's, and a new Publix all within driving distance. Centrally located - New York City in 4.5 hours, Charlotte in 6 hours. Dulles IAP about 1 hr. Train to DC or Chicago 20 minutes away. This wont last long. Measurements, taxes, and HOA dues are estimated. Buyer due diligence recommended.
Contact an agent
Home facts
- Year built:2002
- Subdivision & Development:StoneBridge
- Listing ID #:10167293
- Added:1 day(s) ago
- Updated:October 08, 2026 at 01:16 AM
Rooms and interior
- Bedrooms:3
- Total bathrooms:2
- Full bathrooms:2
- Rooms Total:8
- Flooring:Tile, Vinyl, Wall to Wall Carpet
- Dining Description:On Level 1
- Kitchen Description:Dishwasher, Disposal, Electric Dryer Connection, Electric Stove Connection, Microwave, Range, Refrigerator
- Basement Description:Crawl Space
- Living area:1,400 sq. ft.
Heating and cooling
- Cooling:Ceiling Fan(s), Central Air, Heat Pump
- Heating:Central Heat, Electric, Forced Air, Heat Pump
Structure and exterior
- Roof:Shingles
- Year built:2002
- Building area:1,400 sq. ft.
- Lot area:2.7 Acres
- Architectural Style:Ranch
- Construction Materials:Vinyl
- Exterior Features:Deck, Landscaped, Porch, Storage Shed
- Foundation Description:Block
- Levels:1 Story
Utilities
- Water:City Water
- Sewer:Septic
Finances and disclosures
- Price:$390,000
- Price per sq. ft.:$278.57
- Tax amount:$1,480
Features and amenities
- Laundry features:Dryer, Electric Dryer Connection, Washer, Washer Connection
- Amenities:All Window Treatments, Electric Dryer Connection, Electric Stove Connection, Landscaped, Single Level Living, Some Window Treatments, Storage Shed/Out Bldg
Parking
- Parking description:2 Car Garage, 3+ Cars, Attached Garage, Off Street Parking, Street Parking
New listings near 33 Trellis Drive
- Coming Soon
 $580,000Coming Soon5 beds 4 baths4,336 sq. ft.
175 Doyle St, GERRARDSTOWN, WV 25420
MLS# WVBE2054712Listed by: ERA LIBERTY REALTY - New
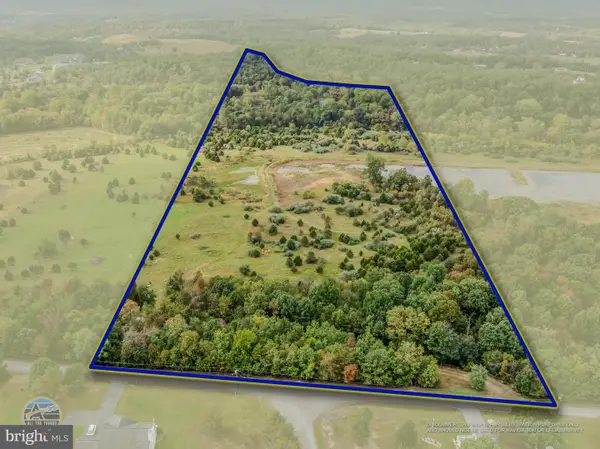 $299,900Active20.37 Acres
Hallows Way, GERRARDSTOWN, WV 25420
MLS# WVBE2055078Listed by: BURCH REAL ESTATE GROUP, LLC - New
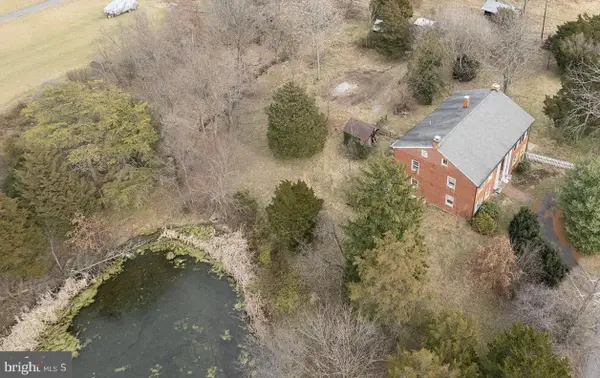 $399,900Active5 beds 3 baths3,552 sq. ft.
557 Tabler Station Rd, GERRARDSTOWN, WV 25420
MLS# WVBE2055066Listed by: BURCH REAL ESTATE GROUP, LLC - New
 $360,000Active9.09 Acres
Tabler Station Rd, GERRARDSTOWN, WV 25420
MLS# WVBE2055056Listed by: BURCH REAL ESTATE GROUP, LLC - Open Sun, 12 to 2pmNew
 $489,000Active4 beds 3 baths2,576 sq. ft.
425 Lawrence Rd, GERRARDSTOWN, WV 25420
MLS# WVBE2054916Listed by: BURCH REAL ESTATE GROUP, LLC - New
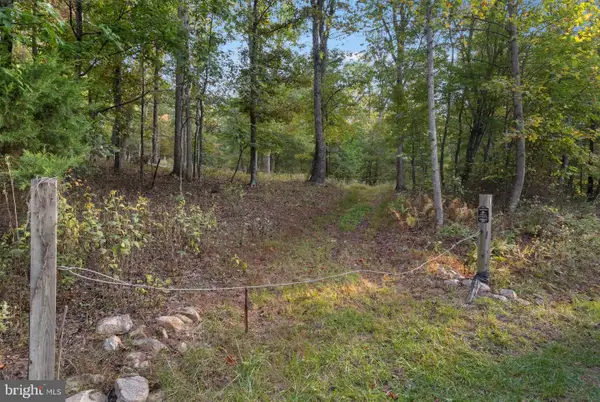 $125,000Active14.09 Acres
Driftwood Dr, GERRARDSTOWN, WV 25420
MLS# WVBE2054918Listed by: GAIN REALTY - New
 $185,000Active3 beds 1 baths1,919 sq. ft.
1354 Loop Rd, GERRARDSTOWN, WV 25420
MLS# WVBE2054884Listed by: HOFFMAN REALTY - New
 $238,500Active10.59 Acres
0 Palmer Road, GERRARDSTOWN, WV 25420
MLS# WVBE2054874Listed by: THE MIKE HAYWOOD GROUP  $259,900Pending3 beds 1 baths1,356 sq. ft.
329 Persimmon Ln, GERRARDSTOWN, WV 25420
MLS# WVBE2054816Listed by: TOUCHSTONE REALTY, LLC


Protect your home and budget from life's surprises with an Assurant Home Warranty, backed by a partner that supports you through every step of homeownership. Explore Plans.
© 2026 Better Homes and Gardens Real Estate LLC. An Anywhere Real Estate company. All rights reserved. Better Homes and Gardens® Real Estate is a registered trademark owned by Meredith Operations Corporation, licensed to Better Homes and Gardens Real Estate LLC and used with permission. Better Homes and Gardens Real Estate LLC fully supports the principles of the Fair Housing Act and the Equal Opportunity Act. Listing information is deemed reliable but is not guaranteed accurate.
Each office is independently owned and operated.
Any services or products provided by third parties are not provided by, affiliated with or related to Better Homes and Gardens Real Estate LLC, or its affiliated companies.