
1304 Riffee Ridge Road, Given, WV 25245
Local realty services provided by:Better Homes and Gardens Real Estate Central
1304 Riffee Ridge Road,Given, WV 25245
$949,900
- 4 Beds
- 3 Baths
- 5,702 sq. ft.
- Single family
- Active
Listed by: jeremy allen
Office: keller williams realty advantage
MLS#:284790
Source:WV_KVBOR
Price summary
- Price:$949,900
- Price per sq. ft.:$166.59
About this home
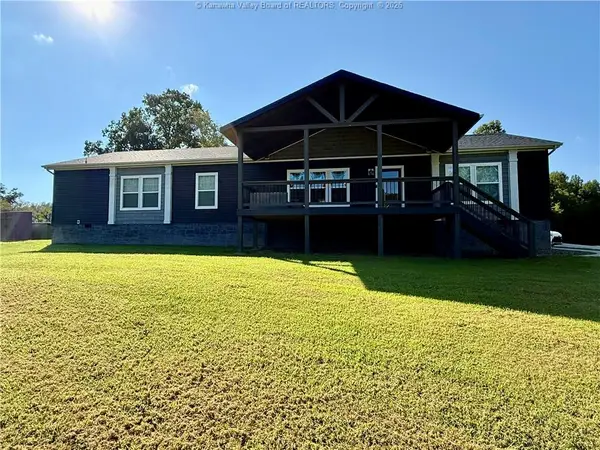
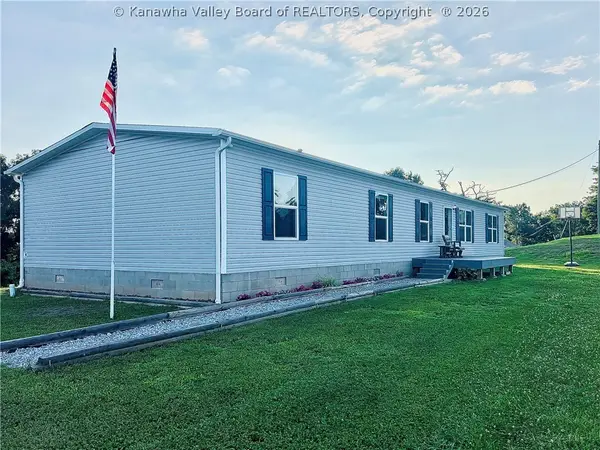
Enjoy peaceful country living on this exceptional 156+/- acre farm near Kenna, WV. This 5,700+/- sq. ft. home features 4 spacious bedrooms, 3 full baths, walk-in closets, large living areas, and a well-appointed kitchen ideal for everyday living and entertaining. Relax on the wrap-around porch while taking in breathtaking ridge-top views. The property offers approximately 40+/- acres of fenced pasture, multiple ponds, and is well-suited for cattle, horses, goats, or other livestock. Additional features include a 2-car attached garage, detached garage for equipment and storage, private gated driveway, solar panels, Cummins whole-home generator, and an outdoor wood-burning furnace for added efficiency. A rare opportunity to own a beautiful working farm with modern amenities and outstanding views. Call today to schedule your private tour!
Contact an agent
Home facts
- Year built:1900
- Subdivision & Development:N/A
- Listing ID #:284790
- Added:48 day(s) ago
- Updated:September 20, 2026 at 03:28 PM
Rooms and interior
- Bedrooms:4
- Total bathrooms:3
- Full bathrooms:3
- Rooms Total:11
- Flooring:Carpet, Hardwood, Tile
- Dining Description:Separate Formal Dining Room
- Basement:Yes
- Living area:5,702 sq. ft.
Heating and cooling
- Cooling:Central Air, Electric, Heat Pump
- Heating:Coal, Heat Pump, Wood
- Central air:Yes
Structure and exterior
- Roof:Metal
- Year built:1900
- Building area:5,702 sq. ft.
- Lot area:156.26 Acres
- Architectural Style:Two Story
- Construction Materials:Drywall, Frame, Vinyl Siding
- Levels:2 Story
Schools
- High school:Poca
- Middle school:Poca
- Elementary school:Confidence
Utilities
- Water:Well
- Sewer:Septic Tank
Finances and disclosures
- Price:$949,900
- Price per sq. ft.:$166.59
- Tax amount:$1,682
Features and amenities
- Amenities:Insulated Windows
Parking
- Parking description:Attached, Detached, Garage, Two Car Garage
- Garage:Yes
- Garage spaces:2
New listings near 1304 Riffee Ridge Road


Protect your home and budget from life's surprises with an Assurant Home Warranty, backed by a partner that supports you through every step of homeownership. Explore Plans.
© 2026 Better Homes and Gardens Real Estate LLC. An Anywhere Real Estate company. All rights reserved. Better Homes and Gardens® Real Estate is a registered trademark owned by Meredith Operations Corporation, licensed to Better Homes and Gardens Real Estate LLC and used with permission. Better Homes and Gardens Real Estate LLC fully supports the principles of the Fair Housing Act and the Equal Opportunity Act. Listing information is deemed reliable but is not guaranteed accurate.
Each office is independently owned and operated.
Any services or products provided by third parties are not provided by, affiliated with or related to Better Homes and Gardens Real Estate LLC, or its affiliated companies.