
206 2nd Avenue, Glasgow, WV 25086
Local realty services provided by:Better Homes and Gardens Real Estate Central
206 2nd Avenue,Glasgow, WV 25086
$299,900
- 4 Beds
- 4 Baths
- 4,287 sq. ft.
- Single family
- Pending
Listed by:
 Christina Di Filippo(304) 545 - 6364Better Homes and Gardens Real Estate Central
Office: better homes and gardens real estate central
MLS#:284797
Source:WV_KVBOR
Price summary
- Price:$299,900
- Price per sq. ft.:$69.96
About this home
Solid all-brick construction and rare space come together in this well-maintained Glasgow home. Four bedrooms, three full baths, and a half bath give room to spread out, with formal living and dining rooms setting the stage for everyday comfort and gatherings alike. The eat-in kitchen centers on a tiled island with seating, warm wood cabinetry, and stainless appliances. Downstairs, a finished lower level with a brick fireplace adds cozy flex space for movie nights or a game room. A standout for the hobbyist or car enthusiast: two attached two-car garages, four bays in all. Enjoy a covered columned front porch, rear deck, and fully fenced yard framed by mountain views. Set in a riverside Kanawha County town about 15 minutes from Charleston, with Kanawha River fishing and one of the area's few public boat launches close by. Brick-built, move-in ready, and tough to duplicate.
Contact an agent
Home facts
- Year built:1974
- Subdivision & Development:N/A
- Listing ID #:284797
- Added:51 day(s) ago
- Updated:September 24, 2026 at 09:00 AM
Rooms and interior
- Bedrooms:4
- Total bathrooms:4
- Full bathrooms:3
- Half bathrooms:1
- Rooms Total:9
- Flooring:Carpet, Tile
- Dining Description:Separate Formal Dining Room
- Kitchen Description:Dishwasher, Disposal, Electric Range, Microwave, Refrigerator, Trash Compactor
- Basement:Yes
- Basement Description:Full
- Living area:4,287 sq. ft.
Heating and cooling
- Cooling:Central Air
- Heating:Forced Air, Gas
- Central air:Yes
Structure and exterior
- Roof:Composition, Shingle
- Year built:1974
- Building area:4,287 sq. ft.
- Lot area:0.22 Acres
- Architectural Style:Mid Entry
- Construction Materials:Brick, Drywall
- Exterior Features:Deck, Fence, Porch
Schools
- High school:Riverside
- Middle school:Dupont
- Elementary school:Cedar Grove
Utilities
- Water:Public
- Sewer:Public Sewer
Finances and disclosures
- Price:$299,900
- Price per sq. ft.:$69.96
- Tax amount:$1,978
Features and amenities
- Appliances:Disposal, Electric Range, Microwave, Refrigerator
- Amenities:Insulated Windows, Security System, Smoke Detectors
Parking
- Parking description:Attached, Garage, Three Car Garage
- Garage:Yes
- Garage spaces:3
New listings near 206 2nd Avenue
 $190,000Pending3 beds 2 baths1,388 sq. ft.
115 Melrose Drive, Glasgow, WV 25086
MLS# 284933Listed by: OLD COLONY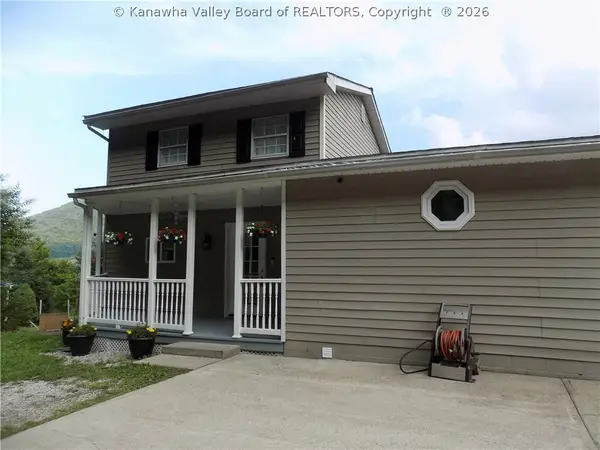 $186,000Pending3 beds 3 baths1,979 sq. ft.
41 Garretson Lane, Glasgow, WV 25086
MLS# 284654Listed by: RE/MAX CLARITY Listed by BHGRE$160,000Pending5 beds 2 baths1,947 sq. ft.
123 5th Avenue, Glasgow, WV 25086
MLS# 284080Listed by: BETTER HOMES AND GARDENS REAL ESTATE CENTRAL


Protect your home and budget from life's surprises with an Assurant Home Warranty, backed by a partner that supports you through every step of homeownership. Explore Plans.
© 2026 Better Homes and Gardens Real Estate LLC. An Anywhere Real Estate company. All rights reserved. Better Homes and Gardens® Real Estate is a registered trademark owned by Meredith Operations Corporation, licensed to Better Homes and Gardens Real Estate LLC and used with permission. Better Homes and Gardens Real Estate LLC fully supports the principles of the Fair Housing Act and the Equal Opportunity Act. Listing information is deemed reliable but is not guaranteed accurate.
Each office is independently owned and operated.
Any services or products provided by third parties are not provided by, affiliated with or related to Better Homes and Gardens Real Estate LLC, or its affiliated companies.