
371 Henry Road, Glenwood, WV 25573
Local realty services provided by:Better Homes and Gardens Real Estate Central
371 Henry Road,Lesage, WV 25573
$325,000
- 4 Beds
- 3 Baths
- 2,048 sq. ft.
- Single family
- Active
Listed by: melinda starcher
Office: exp realty, llc.
MLS#:286179
Source:WV_KVBOR
Price summary
- Price:$325,000
- Price per sq. ft.:$158.69
About this home
West Virginia country living at its finest\! This beautifully renovated, one\-story brick home has been completely transformed from top to bottom, with everything brand new and ready for its next owner\. Situated on a picture\-perfect full acre, this home offers room to spread out, relax, and enjoy the peaceful surroundings\. The open kitchen is ideal for entertaining, whether hosting family and friends indoors or enjoying the outdoors\. Cozy up by the fireplace in the upstairs living room or gather in the downstairs great room, offering even more space to unwind\. With room for everyone to have their own space, this property combines the charm of country living with the appeal of a completely updated home\. If you’re looking for space, style, and the beauty of the countryside, this one is a must-not-miss!
Contact an agent
Home facts
- Year built:1979
- Subdivision & Development:None
- Listing ID #:286179
- Added:1 day(s) ago
- Updated:October 29, 2026 at 06:27 PM
Rooms and interior
- Bedrooms:4
- Total bathrooms:3
- Full bathrooms:3
- Rooms Total:9
- Flooring:Hardwood, Laminate, Tile
- Dining Description:Breakfast Area
- Kitchen Description:Dishwasher, Electric Range, Refrigerator
- Basement:Yes
- Basement Description:Full
- Living area:2,048 sq. ft.
Heating and cooling
- Cooling:Central Air
- Heating:Electric, Forced Air, Heat Pump
- Central air:Yes
Structure and exterior
- Roof:Metal
- Year built:1979
- Building area:2,048 sq. ft.
- Lot area:1 Acres
- Lot Features:Wooded
- Architectural Style:One Story, Raised Ranch
- Construction Materials:Brick, Drywall
- Exterior Features:Patio, Porch
- Levels:1 Story
Schools
- High school:Cabell Midland
- Middle school:Milton
- Elementary school:Cox Landing
Utilities
- Water:Public
- Sewer:Septic Tank
Finances and disclosures
- Price:$325,000
- Price per sq. ft.:$158.69
- Tax amount:$750
Features and amenities
- Appliances:Electric Range, Refrigerator
- Amenities:Insulated Windows
Parking
- Parking description:Attached, Garage, Two Car Garage
- Garage:Yes
- Garage spaces:2
New listings near 371 Henry Road
- New
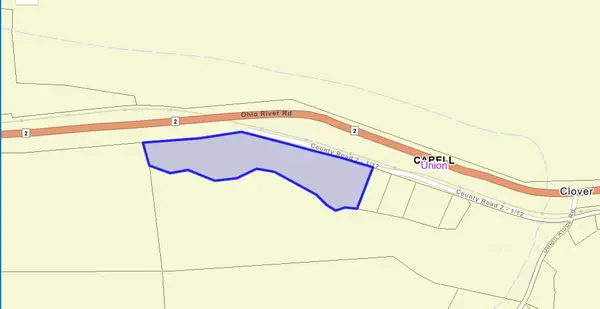 $289,900Active13.4 Acres
0 Frontage Road, Glenwood, WV 25520
MLS# 185256Listed by: BUNCH REAL ESTATE ASSOCIATES  $75,000Active2 beds 1 baths747 sq. ft.
3682 Hannan Trace Road, Glenwood, WV 25520
MLS# 185144Listed by: VILLAGE REALTY GROUP, INC. $252,500Active140 Acres
0 Goff Hill Road, Glenwood, WV 25520
MLS# 184833Listed by: CENTURY 21 EXCELLENCE REALTY


Protect your home and budget from life's surprises with an Assurant Home Warranty, backed by a partner that supports you through every step of homeownership. Explore Plans.
© 2026 Better Homes and Gardens Real Estate LLC. An Anywhere Real Estate company. All rights reserved. Better Homes and Gardens® Real Estate is a registered trademark owned by Meredith Operations Corporation, licensed to Better Homes and Gardens Real Estate LLC and used with permission. Better Homes and Gardens Real Estate LLC fully supports the principles of the Fair Housing Act and the Equal Opportunity Act. Listing information is deemed reliable but is not guaranteed accurate.
Each office is independently owned and operated.
Any services or products provided by third parties are not provided by, affiliated with or related to Better Homes and Gardens Real Estate LLC, or its affiliated companies.