
147 REDWOOD Street, Grafton, WV 26354
Local realty services provided by:Better Homes and Gardens Real Estate Central
147 REDWOOD Street,Grafton, WV 26354
$189,900
- 4 Beds
- 3 Baths
- 2,183 sq. ft.
- Single family
- Active
Listed by: lindsay gray
Office: keystone realty group llc.
MLS#:10167129
Source:WV_NCWV
Price summary
- Price:$189,900
- Price per sq. ft.:$86.99
About this home
Opportunity awaits in Grafton's desirable Brownlow neighborhood! This spacious 4BR/2BA home offers the chance to create something truly special in a great location. While the property will require renovations and repairs, the potential is well worth a closer look. Cash or renovation loan. Be sure to take the virtual tour to see the layout and imagine the possibilities! Being sold As-Is. See agent remarks.
Contact an agent
Home facts
- Year built:1968
- Listing ID #:10167129
- Added:10 day(s) ago
- Updated:October 09, 2026 at 03:09 PM
Rooms and interior
- Bedrooms:4
- Total bathrooms:3
- Full bathrooms:2
- Rooms Total:10
- Flooring:Vinyl, Wall to Wall Carpet, Wood
- Dining Description:On Level 1
- Kitchen Description:Countertop Range, Electric Dryer Connection, Wall Oven
- Basement Description:Concrete Floor, Full, Unfinished
- Living area:2,183 sq. ft.
Heating and cooling
- Cooling:Ceiling Fan(s), Central Air
- Heating:Gas, Radiators
Structure and exterior
- Roof:Shingles
- Year built:1968
- Building area:2,183 sq. ft.
- Lot area:0.35 Acres
- Architectural Style:Cape Cod
- Construction Materials:Vinyl
- Foundation Description:Block
- Levels:2 Story
Utilities
- Water:City Water
- Sewer:City Sewer
Finances and disclosures
- Price:$189,900
- Price per sq. ft.:$86.99
- Tax amount:$2,216
Features and amenities
- Laundry features:Electric Dryer Connection, Washer Connection
- Amenities:All Window Treatments, Electric Dryer Connection
Parking
- Parking description:Attached Garage, Off Street Parking
New listings near 147 REDWOOD Street
- New
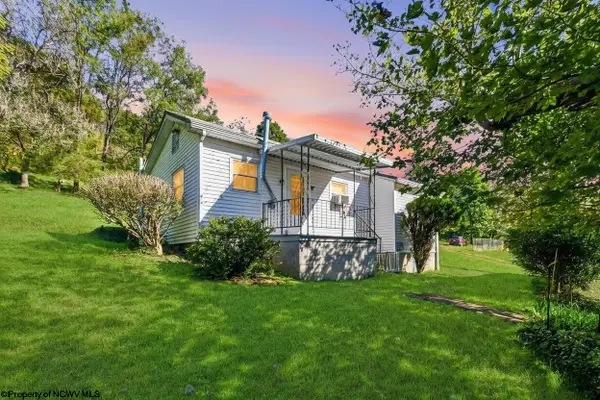 $135,000Active2 beds 1 baths835 sq. ft.
251 Pearl Felton Lane, Grafton, WV 26354
MLS# 10167179Listed by: RE/MAX TAKE ME HOME - New
 $17,000Active0.27 Acres
Lots 376 & 377 Thayer Street, Grafton, WV 26354
MLS# 10167123Listed by: KEYSTONE REALTY GROUP LLC - New
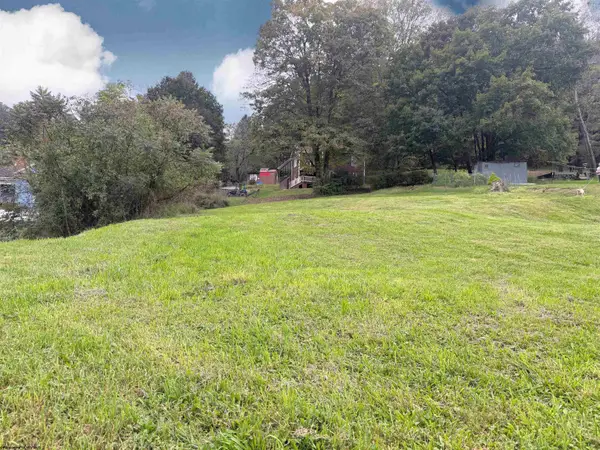 $10,000Active0.25 Acres
310 & 312 Warder Avenue, Grafton, WV 26354
MLS# 10167126Listed by: KEYSTONE REALTY GROUP LLC  $265,000Active3 beds 2 baths1,526 sq. ft.
157 Lennox Avenue, Grafton, WV 26354
MLS# 10166997Listed by: BLUE SKY REALTY, LLC $239,000Active3 beds 2 baths1,620 sq. ft.
639 Burns Farm Road, Grafton, WV 26354-8710
MLS# 10166925Listed by: TRINITY REALTY GROUP $195,000Active4 beds 1 baths1,070 sq. ft.
1227 Chambers Street, Grafton, WV 26354
MLS# 10166858Listed by: THA REALTY, LLC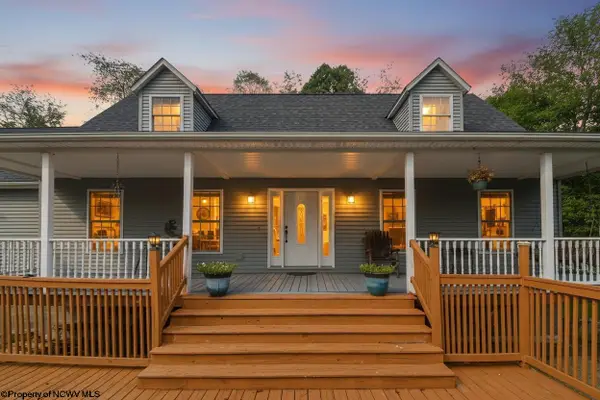 $415,000Active5 beds 4 baths3,845 sq. ft.
102 Saffel Hill Drive, Grafton, WV 26354
MLS# 10166824Listed by: RE/MAX TAKE ME HOME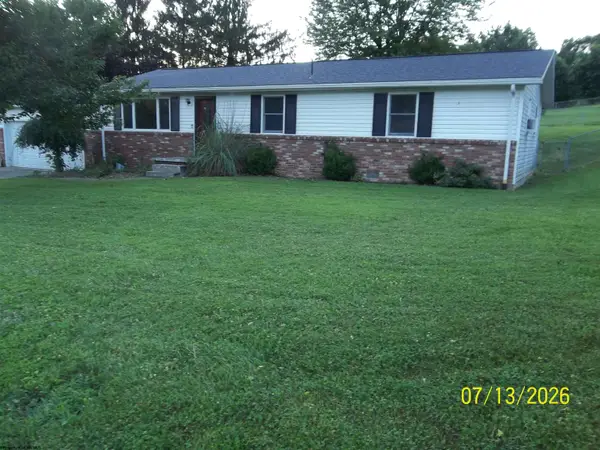 $120,000Pending3 beds 2 baths1,200 sq. ft.
69 CARDINAL Lane, Grafton, WV 26354
MLS# 10166768Listed by: I SPY REAL ESTATE, LLC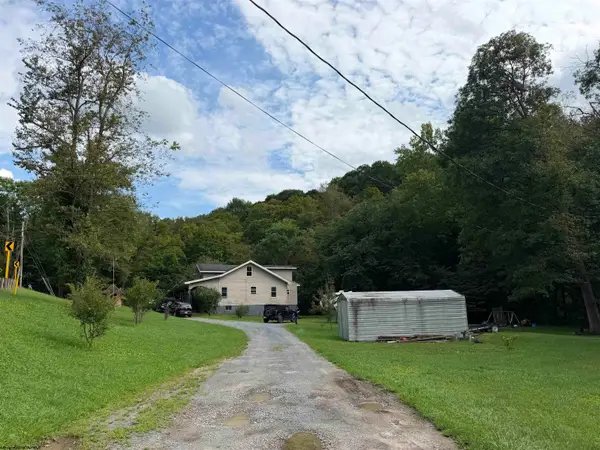 $168,000Active5 beds 2 baths2,068 sq. ft.
3977 George Washington Highway, Grafton, WV 26354
MLS# 10166655Listed by: VENTURE REAL ESTATE


Protect your home and budget from life's surprises with an Assurant Home Warranty, backed by a partner that supports you through every step of homeownership. Explore Plans.
© 2026 Better Homes and Gardens Real Estate LLC. An Anywhere Real Estate company. All rights reserved. Better Homes and Gardens® Real Estate is a registered trademark owned by Meredith Operations Corporation, licensed to Better Homes and Gardens Real Estate LLC and used with permission. Better Homes and Gardens Real Estate LLC fully supports the principles of the Fair Housing Act and the Equal Opportunity Act. Listing information is deemed reliable but is not guaranteed accurate.
Each office is independently owned and operated.
Any services or products provided by third parties are not provided by, affiliated with or related to Better Homes and Gardens Real Estate LLC, or its affiliated companies.