
846 Maple Avenue, Grafton, WV 26354
Local realty services provided by:Better Homes and Gardens Real Estate Central
846 Maple Avenue,Grafton, WV 26354
$160,000
- 3 Beds
- 2 Baths
- 2,200 sq. ft.
- Single family
- Active
Listed by: alyse marcinko, brian mccommon
Office: mountain ridge realty, llc.
MLS#:10164901
Source:WV_NCWV
Price summary
- Price:$160,000
- Price per sq. ft.:$72.73
About this home
This charming century-old foursquare home is nestled in a welcoming neighborhood directly across from a scenic park. Conveniently located just minutes from downtown Grafton, it also offers an easy commute to Bridgeport, Fairmont, and Morgantown. Inside, the home features 3 spacious bedrooms plus a second-floor office that could easily be converted to a fourth bedroom. You'll find two full bathrooms, beautiful oak floors, a full attic, and a large unfinished basement ideal for storage, a workshop, or additional workspace. Outside, the property includes a detached one-car garage along with ample off-street and on-street parking for guests and convenience.
Contact an agent
Home facts
- Year built:1925
- Listing ID #:10164901
- Added:4 day(s) ago
- Updated:May 23, 2026 at 02:39 PM
Rooms and interior
- Bedrooms:3
- Total bathrooms:2
- Full bathrooms:2
- Rooms Total:8
- Flooring:Tile, Wood
- Dining Description:Formal Dining Room, On Level 1
- Kitchen Description:Disposal, Electric Dryer Connection, Gas Stove Connection, Microwave, Range, Refrigerator
- Basement Description:Concrete Floor, Full, Interior Access, Unfinished
- Living area:2,200 sq. ft.
Heating and cooling
- Cooling:Central Air
- Heating:Forced Air, Gas
Structure and exterior
- Roof:Shingles
- Year built:1925
- Building area:2,200 sq. ft.
- Lot area:0.23 Acres
- Architectural Style:American Four Square
- Construction Materials:Brick
- Exterior Features:Chain Link, Porch
- Foundation Description:Block
- Levels:2 Story
Utilities
- Water:City Water
- Sewer:City Sewer
Finances and disclosures
- Price:$160,000
- Price per sq. ft.:$72.73
- Tax amount:$1,197
Features and amenities
- Laundry features:Dryer, Electric Dryer Connection, Washer, Washer Connection
- Amenities:Electric Dryer Connection, Walk-up Attic
Parking
- Parking description:1 Car Garage, 3+ Cars, Attached Garage, Off Street Parking, Street Parking
New listings near 846 Maple Avenue
- New
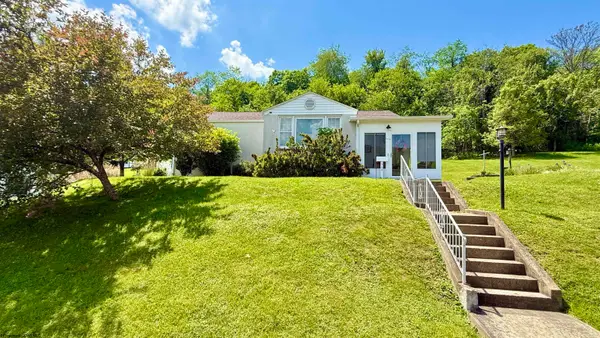 $225,000Active3 beds 1 baths1,900 sq. ft.
660 UPPER BEECH Street, Grafton, WV 26354
MLS# 10164980Listed by: KEYSTONE REALTY GROUP LLC - New
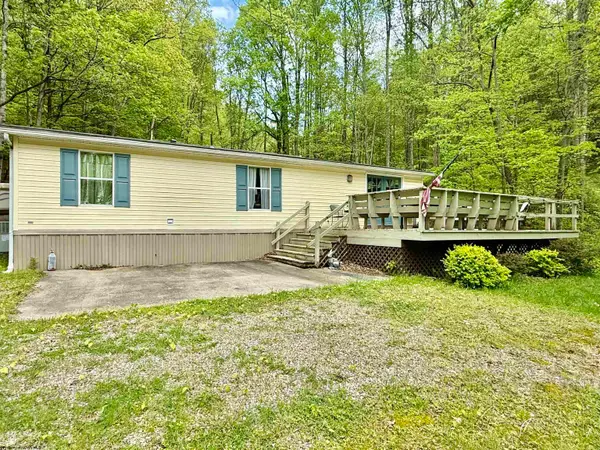 $269,000Active3 beds 2 baths1,400 sq. ft.
145 Scott Drive, Grafton, WV 26354
MLS# 10164926Listed by: FLOYD REAL ESTATE, INC - New
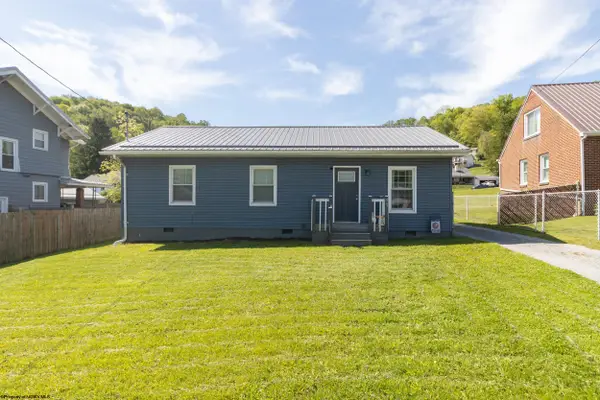 $185,000Active3 beds 2 baths960 sq. ft.
467 Victory Avenue, Grafton, WV 26354
MLS# 10164822Listed by: MCNEELY REALTY GROUP - New
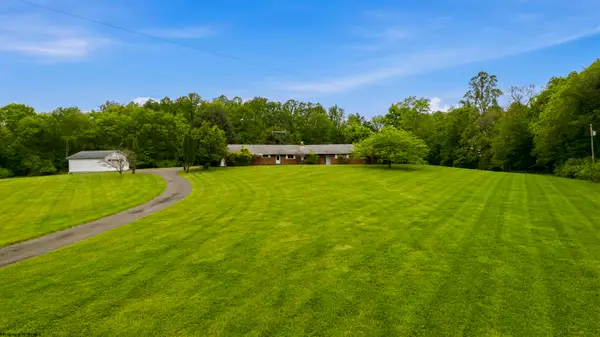 $399,900Active5 beds 2 baths2,299 sq. ft.
144 Sunset Drive, Grafton, WV 26354
MLS# 10164796Listed by: KEYSTONE REALTY GROUP LLC - New
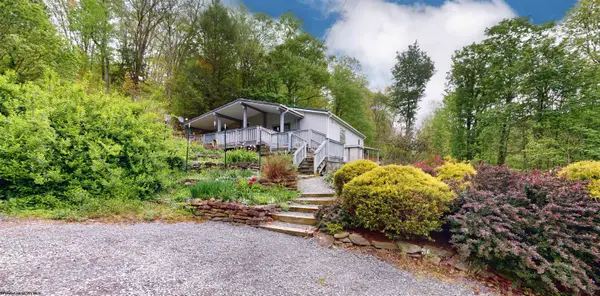 $299,900Active2 beds 2 baths1,432 sq. ft.
1418 CHERRY RUN Road, Grafton, WV 26354
MLS# 10164792Listed by: KEYSTONE REALTY GROUP LLC 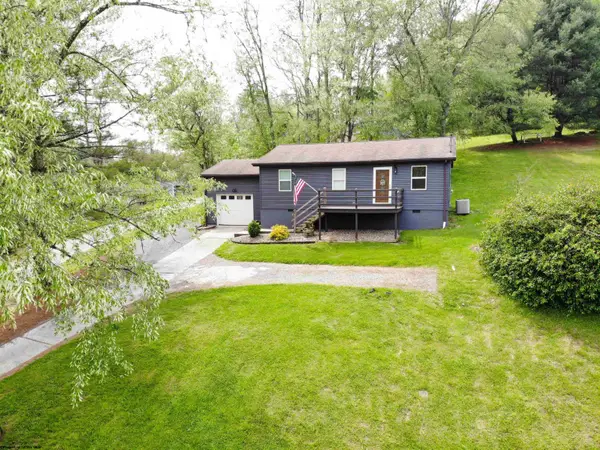 $189,900Active3 beds 1 baths1,008 sq. ft.
45 Spring Hills Road, Grafton, WV 26354
MLS# 10164716Listed by: KEYSTONE REALTY GROUP LLC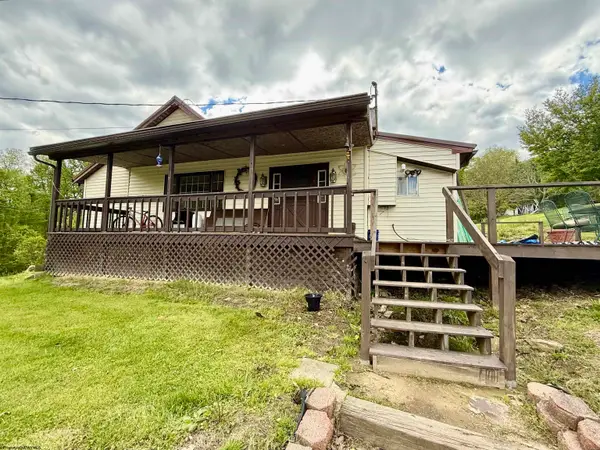 $178,000Active2 beds 2 baths1,543 sq. ft.
669 W Hill Road, Grafton, WV 26354
MLS# 10164702Listed by: FLOYD REAL ESTATE, INC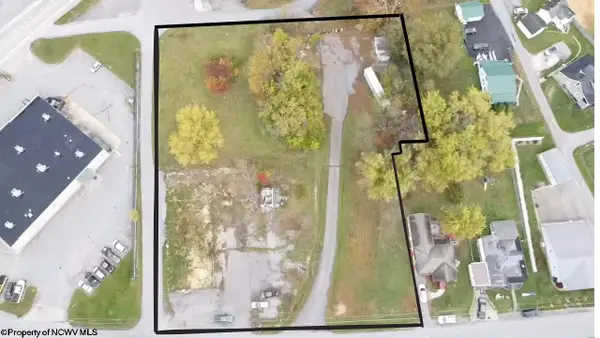 $375,000Active1.79 Acres
112 Blueville Drive, Grafton, WV 26354
MLS# 10164658Listed by: THA REALTY, LLC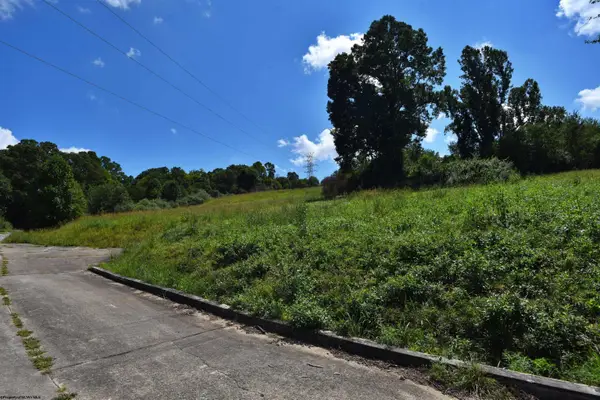 $30,000Active0.88 Acres
Lot 42 Carlson Drive, Grafton, WV 26354
MLS# 10164510Listed by: HOMEFINDERS PLUS REAL ESTATE INC


Protect your home and budget from life's surprises with an Assurant Home Warranty, backed by a partner that supports you through every step of homeownership. Explore Plans.
© 2026 Better Homes and Gardens Real Estate LLC. An Anywhere Real Estate company. All rights reserved. Better Homes and Gardens® Real Estate is a registered trademark owned by Meredith Operations Corporation, licensed to Better Homes and Gardens Real Estate LLC and used with permission. Better Homes and Gardens Real Estate LLC fully supports the principles of the Fair Housing Act and the Equal Opportunity Act. Listing information is deemed reliable but is not guaranteed accurate.
Each office is independently owned and operated.
Any services or products provided by third parties are not provided by, affiliated with or related to Better Homes and Gardens Real Estate LLC, or its affiliated companies.