
203 Roxel Lane, Grantsville, WV 26147
Local realty services provided by:Better Homes and Gardens Real Estate Central
Listed by: jason cavender
Office: the property center
MLS#:5259821
Source:OH_NORMLS
Price summary
- Price:$94,900
- Price per sq. ft.:$42.98
About this home
3-bedroom, 2-bathroom split-level home located at the end of a dead-end street and situated on approximately 10.83 acres +/-. Inside you will find a country kitchen with dining area, living room, 3-bedrooms and two full bathrooms all on the main level. The downstairs is completely unfinished and ready to be built out for additional living area. While the home does need some updates and new flooring a recently installed new roof and updated electric service checks off a couple of the major items that have already been taken care of for you.
Contact an agent
Home facts
- Year built:1984
- Listing ID #:5259821
- Added:2 day(s) ago
- Updated:November 12, 2026 at 04:12 PM
Rooms and interior
- Bedrooms:3
- Total bathrooms:2
- Full bathrooms:2
- Rooms Total:6
- Basement:Yes
- Basement Description:Full, Walk Out Access
- Living area:2,208 sq. ft.
Heating and cooling
- Cooling:Central Air
- Heating:Forced Air, Gas
- Central air:Yes
Structure and exterior
- Roof:Asphalt, Fiberglass
- Year built:1984
- Building area:2,208 sq. ft.
- Lot area:10.83 Acres
- Construction Materials:Brick, Vinyl Siding
- Foundation Description:Slab
- Levels:1 Story
Utilities
- Water:Public
- Sewer:Public Sewer
Finances and disclosures
- Price:$94,900
- Price per sq. ft.:$42.98
- Tax amount:$653 (2026)
Parking
- Parking description:Driveway

New listings near 203 Roxel Lane
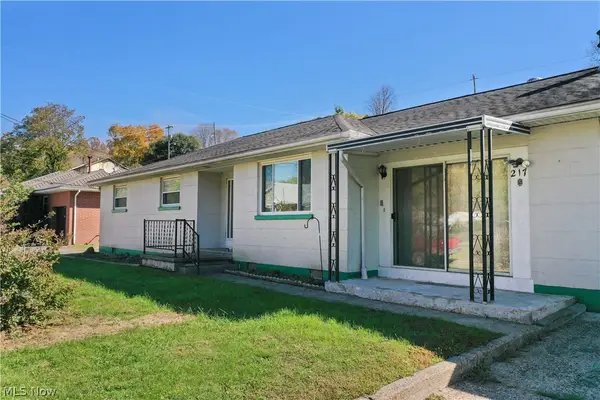 $120,000Active3 beds 1 baths1,358 sq. ft.
217 Mill Street, Grantsville, WV 26147
MLS# 5256629Listed by: LPT REALTY, LLC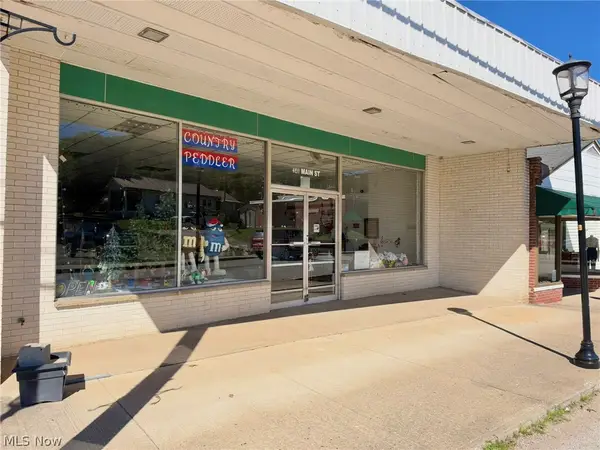 $165,000Active-- beds 3 baths2,880 sq. ft.
346 Main Street, Grantsville, WV 26147
MLS# 5251215Listed by: LPT REALTY, LLC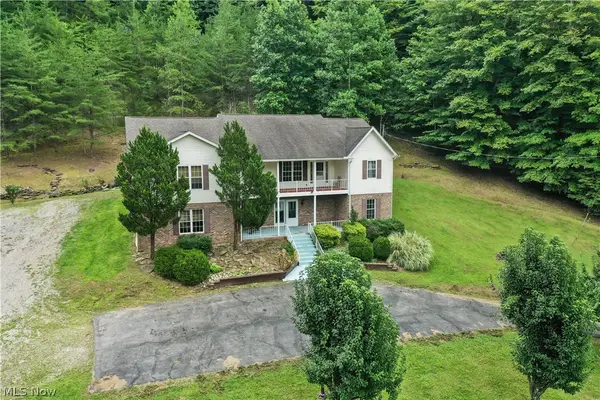 $375,000Active4 beds 3 baths4,160 sq. ft.
2051 Bull River Road, Grantsville, WV 26147
MLS# 5242795Listed by: LPT REALTY, LLC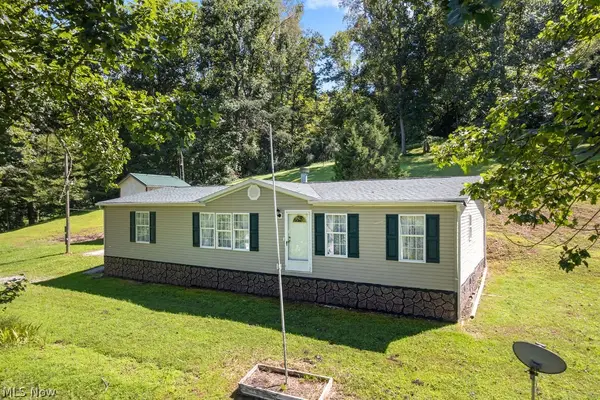 $215,000Activeundercontract3 beds 2 baths1,568 sq. ft.
1312 Russet Road, Grantsville, WV 26147
MLS# 5239338Listed by: RE/MAX PROPERTIES OF THE VALLEY $279,900Active4 beds 2 baths2,442 sq. ft.
423 High Street, Grantsville, WV 26147
MLS# 5231043Listed by: LPT REALTY, LLC $65,000Pending3 beds 1 baths2,972 sq. ft.
4564 S calhoun Highway, Grantsville, WV 26147
MLS# 10164297Listed by: GARTON REAL ESTATE GROUP $39,900Pending4 beds 2 baths1,671 sq. ft.
153 River Street, Grantsville, WV 26147
MLS# 10162848Listed by: GARTON REAL ESTATE GROUP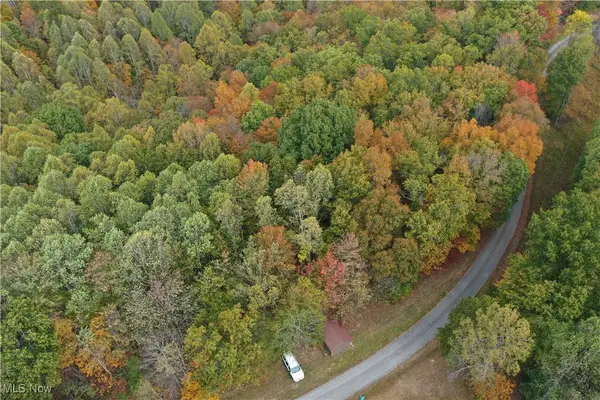 $32,900Active6.16 Acres
731 Riffle Run Road, Grantsville, WV 26147
MLS# 5168222Listed by: LPT REALTY, LLC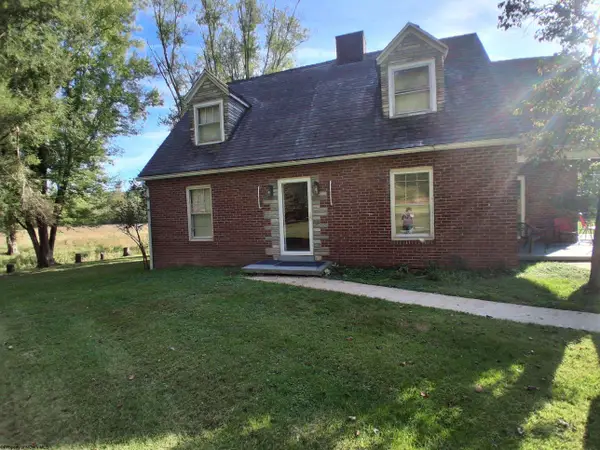 $199,900Pending3 beds 2 baths1,540 sq. ft.
1367 W Little Kanawha Highway, Grantsville, WV 26147
MLS# 10161975Listed by: GARTON REAL ESTATE GROUP


Protect your home and budget from life's surprises with an Assurant Home Warranty, backed by a partner that supports you through every step of homeownership. Explore Plans.
© 2026 Better Homes and Gardens Real Estate LLC. An Anywhere Real Estate company. All rights reserved. Better Homes and Gardens® Real Estate is a registered trademark owned by Meredith Operations Corporation, licensed to Better Homes and Gardens Real Estate LLC and used with permission. Better Homes and Gardens Real Estate LLC fully supports the principles of the Fair Housing Act and the Equal Opportunity Act. Listing information is deemed reliable but is not guaranteed accurate.
Each office is independently owned and operated.
Any services or products provided by third parties are not provided by, affiliated with or related to Better Homes and Gardens Real Estate LLC, or its affiliated companies.