
348 Stellar Way, Great Cacapon, WV 25422
Local realty services provided by:Better Homes and Gardens Real Estate Premier
348 Stellar Way,Great Cacapon, WV 25422
$240,000
- 1 Beds
- 1 Baths
- - sq. ft.
- Single family
- Sold
Listed by: nettie l seaton
Office: coldwell banker premier
MLS#:WVMO2007768
Source:BRIGHTMLS
Sorry, we are unable to map this address
Price summary
- Price:$240,000
- Monthly HOA dues:$15.08
About this home
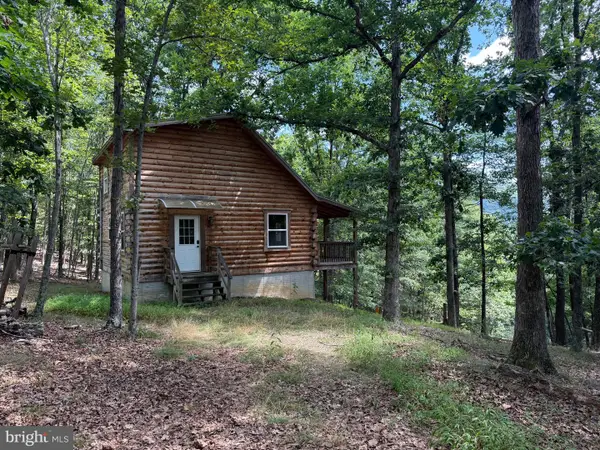
Whether you're searching for a full-time residence, or a weekend retreat this charming chalet-style home offers the perfect blend of comfort and outdoor recreation. On 2.00 mostly cleared acres, the home features an open-concept floor plan with a living and dining area, creating a warm and inviting space for relaxing or entertaining. The full kitchen is equipped with a double sink, refrigerator with ice maker, built-in microwave, and washer and dryer tucked behind double doors. As the seasons change, cozy up beside the wood stove and enjoy the inviting ambiance. The main level includes a comfortable bedroom and a full bath with a new vanity and additional storage. The loft provides endless possibilities as a second sleeping area, home office, game room, or reading nook. Enter through the side entrance onto the wraparound deck—perfect for grilling, outdoor dining, or simply enjoying the peaceful surroundings. A spacious storage shed at the rear of the property offers plenty of room for tools, outdoor gear, or recreational equipment. Located in the desirable Cacapon River Meadows community, owners enjoy access to a beautiful common area along the sparkling Cacapon River with picnic tables, swings, and opportunities for kayaking, tubing, swimming, and fishing. Conveniently located approximately 7 miles from Route 522 and the historic town of Berkeley Springs, this property offers the perfect balance of privacy, recreation, and easy access to shopping, dining, concerts in the park and local attractions . Don't miss your opportunity to own this inviting mountain getaway!...
Contact an agent
Home facts
- Year built:1983
- Subdivision & Development:CACAPON RIVER MEADOWS
- Listing ID #:WVMO2007768
- Added:46 day(s) ago
- Updated:August 22, 2026 at 06:05 AM
Rooms and interior
- Bedrooms:1
- Total bathrooms:1
- Full bathrooms:1
- Dining Description:Combination Dining/Living
- Bathrooms Description:Bathroom 1
- Kitchen Description:Built-In Microwave, Icemaker, Refrigerator, Stove, Water Heater
- Bedroom Description:Entry Level Bedroom
Heating and cooling
- Cooling:Ceiling Fan(s), Wall Unit
- Heating:Baseboard - Electric, Electric, Wall Unit, Wood, Wood Burn Stove
Structure and exterior
- Roof:Metal
- Year built:1983
- Lot Features:Cleared, Front Yard, No Thru Street, Road Frontage, Year Round Access
- Architectural Style:A-Frame
- Construction Materials:Vinyl Siding
- Exterior Features:Awning(s), Deck(s), Exterior Lighting, Outbuilding(s), Porch(es)
- Foundation Description:Crawl Space
- Levels:2 Stories
Schools
- High school:BERKELEY SPRINGS
- Middle school:WARM SPRINGS
- Elementary school:WIDMYER
Utilities
- Water:Well
- Sewer:On Site Septic
Finances and disclosures
- Price:$240,000
- Tax amount:$662 (2025)
Features and amenities
- Laundry features:Dryer - Electric, Has Laundry, Hookup, Laundry, Washer
- Amenities:Electric Available, Sliding Windows
Parking
- Parking description:Detached Carport, Unpaved
New listings near 348 Stellar Way
- New
 $29,990Active5.26 Acres
812 Lonesome Pine Ln, GREAT CACAPON, WV 25422
MLS# WVMO2008106Listed by: LONG & FOSTER REAL ESTATE, INC. - New
 $225,000Active3 beds 2 baths1,008 sq. ft.
791 Cedar Run Ln, GREAT CACAPON, WV 25422
MLS# WVMO2008048Listed by: PERRY REALTY, LLC - New
 $160,000Active1 beds 1 baths560 sq. ft.
2230 Seldom Seen Rd, GREAT CACAPON, WV 25422
MLS# WVMO2008092Listed by: MOUNTAIN HOME REAL ESTATE, LLC - New
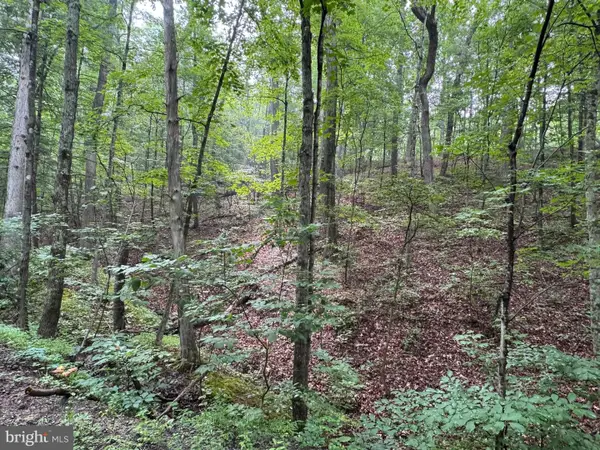 $67,500Active5.87 Acres
Cacapon Retreat Lane, GREAT CACAPON, WV 25422
MLS# WVMO2008064Listed by: KESECKER REALTY, INC.  $385,000Pending2 beds 2 baths1,725 sq. ft.
134 Calypso Trail, GREAT CACAPON, WV 25422
MLS# WVMO2008052Listed by: COLDWELL BANKER PREMIER $365,000Pending3 beds 2 baths1,176 sq. ft.
13340 Cacapon Road, GREAT CACAPON, WV 25422
MLS# WVMO2007910Listed by: PEARSON SMITH REALTY, LLC $239,900Active2 beds 1 baths1,008 sq. ft.
69 Dragonfly Way, GREAT CACAPON, WV 25422
MLS# WVMO2008026Listed by: BURCH REAL ESTATE GROUP, LLC $750,000Active4 beds 4 baths2,857 sq. ft.
175 Chase Woods Ln, GREAT CACAPON, WV 25422
MLS# WVMO2008004Listed by: MOUNTAIN HOME REAL ESTATE, LLC $349,900Active2 beds 2 baths1,638 sq. ft.
843 Cedar Run Ln, GREAT CACAPON, WV 25422
MLS# WVMO2008010Listed by: COLDWELL BANKER PREMIER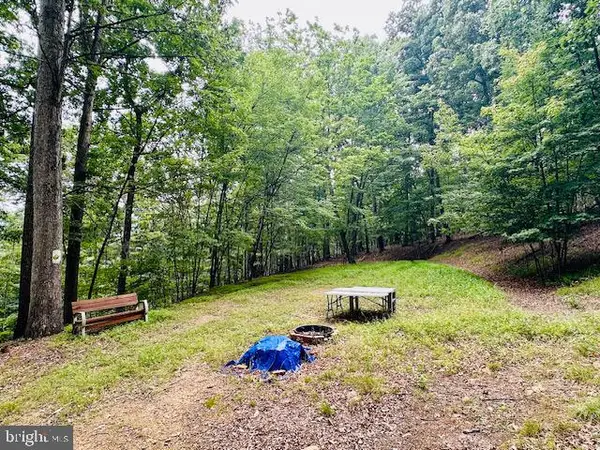 $123,600Pending10.3 Acres
Lot 2 Pepper Ln, GREAT CACAPON, WV 25422
MLS# WVMO2007994Listed by: PIONEER RIDGE REALTY


Protect your home and budget from life's surprises with an Assurant Home Warranty, backed by a partner that supports you through every step of homeownership. Explore Plans.
© 2026 Better Homes and Gardens Real Estate LLC. An Anywhere Real Estate company. All rights reserved. Better Homes and Gardens® Real Estate is a registered trademark owned by Meredith Operations Corporation, licensed to Better Homes and Gardens Real Estate LLC and used with permission. Better Homes and Gardens Real Estate LLC fully supports the principles of the Fair Housing Act and the Equal Opportunity Act. Listing information is deemed reliable but is not guaranteed accurate.
Each office is independently owned and operated.
Any services or products provided by third parties are not provided by, affiliated with or related to Better Homes and Gardens Real Estate LLC, or its affiliated companies.