
590 Hunters Camp Rd, Great Cacapon, WV 25422
Local realty services provided by:Better Homes and Gardens Real Estate Realty Connect
590 Hunters Camp Rd,Great Cacapon, WV 25422
$699,000
- 5 Beds
- 2 Baths
- 3,126 sq. ft.
- Single family
- Pending
Listed by: dana l cloud
Office: realty one group old towne
MLS#:WVMO2007826
Source:BRIGHTMLS
Price summary
- Price:$699,000
- Price per sq. ft.:$223.61
About this home
Welcome home to the Cacapon River House! Extraordinary opportunity to own a primary, secondary or investment property right on the Cacapon River. With approximately 900 feet of river acess, and sitting on just over five acres, this property offers a private, peaceful, waterfront lifestyle right in your backyard. Beautifully updated, this home offers a cabin vibe with all the important modern amenities. The main level of the home offers four bedrooms and one full bath with two of the bedrooms perched above the open, two story central living are and are accessed by separate, spiral staircases. This level of the home is set up for cooking, dining, entertaining and relaxing. With the living room being the central hub, the outdoors are easily accessed via an enclosed, screened in porch. From this porch, step out to the expansive deck where one can enjoy million dollar views of the river and hear the sounds of nature nearby. The lower level offers a bedroom, bathroom, kitchenette, washer/dryer and the perfect space for a pool table and fun and games. Just outside is a hot tub. Enjoy a good soak while taking in the sounds and scenes of nature. Ready for water adventure? Take the stairs down to the riverfront where you can put in your tube or kayak and explore the Cacapon River. Just a short, 20 minute drive to Berkeley Springs for dining, shopping and exploration, this home is easily accessible from Virginia, Maryland and DC. If you're looking for R&R, the sounds of nature, river access and the opportunity to enjoy the modern conveniences this rustic cabin has to offer, then this is the place! Improvements include a dual zone HVAC system, expanside deck, water filtration system, all electric upgrade and panels, addded stairs to river, added flooring to many rooms of the home and improved bathrooms, ceilings redone with new wood slats, screened in front porch, and added a spiral staircase connecting the two levels of the home. The home sits outside of the floodplain. All interior funishings convey except the taxidermy and front porch hanging lamp. Please be patient with showings as this home is an active short term rental. The schedule will open up significantly in early August....
Contact an agent
Home facts
- Year built:1979
- Subdivision & Development:CEDAR POINT
- Listing ID #:WVMO2007826
- Added:44 day(s) ago
- Updated:August 25, 2026 at 07:51 AM
Rooms and interior
- Bedrooms:5
- Total bathrooms:2
- Full bathrooms:2
- Flooring:Hardwood, Tile/Brick
- Dining Description:Combination Kitchen/Dining
- Bathrooms Description:WhirlPool/HotTub
- Kitchen Description:Dishwasher, Extra Refrigerator/Freezer, Oven/Range - Electric, Refrigerator, Water Heater, Wet/Dry Bar
- Basement:Yes
- Basement Description:Daylight, Fully Finished, Partial, Walkout Level, Windows
- Living area:3,126 sq. ft.
Heating and cooling
- Cooling:Ceiling Fan(s), Central A/C
- Heating:Central, Electric, Heat Pump - Electric BackUp
Structure and exterior
- Roof:Asphalt
- Year built:1979
- Building area:3,126 sq. ft.
- Lot area:5.18 Acres
- Lot Features:River
- Architectural Style:Ranch/Rambler
- Construction Materials:Frame
- Exterior Features:Deck(s), Enclosed, Exterior Lighting, Patio(s), Screened
- Foundation Description:Block
- Levels:1 Story
Utilities
- Water:Well
Finances and disclosures
- Price:$699,000
- Price per sq. ft.:$223.61
- Tax amount:$2,831 (2025)
Features and amenities
- Laundry features:Dryer, Dryer In Unit, Washer, Washer In Unit
- Amenities:Ceiling Fan(s), Spiral Staircase, Water Treat System, Wet/Dry Bar, Window Treatments
New listings near 590 Hunters Camp Rd
- New
 $29,990Active5.26 Acres
812 Lonesome Pine Ln, GREAT CACAPON, WV 25422
MLS# WVMO2008106Listed by: LONG & FOSTER REAL ESTATE, INC. - New
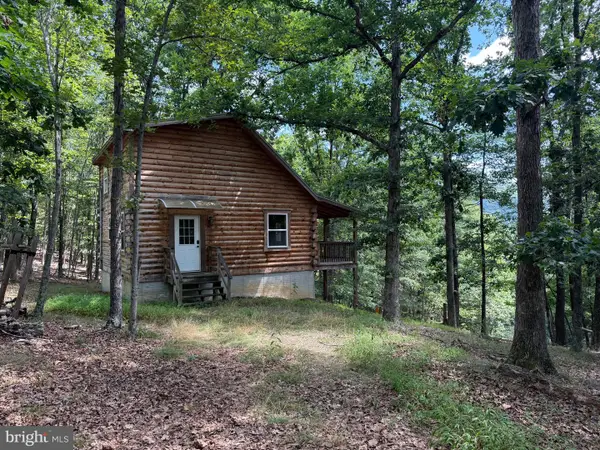 $225,000Active3 beds 2 baths1,008 sq. ft.
791 Cedar Run Ln, GREAT CACAPON, WV 25422
MLS# WVMO2008048Listed by: PERRY REALTY, LLC - New
 $160,000Active1 beds 1 baths560 sq. ft.
2230 Seldom Seen Rd, GREAT CACAPON, WV 25422
MLS# WVMO2008092Listed by: MOUNTAIN HOME REAL ESTATE, LLC - New
 $67,500Active5.87 Acres
Cacapon Retreat Lane, GREAT CACAPON, WV 25422
MLS# WVMO2008064Listed by: KESECKER REALTY, INC.  $385,000Pending2 beds 2 baths1,725 sq. ft.
134 Calypso Trail, GREAT CACAPON, WV 25422
MLS# WVMO2008052Listed by: COLDWELL BANKER PREMIER $365,000Pending3 beds 2 baths1,176 sq. ft.
13340 Cacapon Road, GREAT CACAPON, WV 25422
MLS# WVMO2007910Listed by: PEARSON SMITH REALTY, LLC $239,900Active2 beds 1 baths1,008 sq. ft.
69 Dragonfly Way, GREAT CACAPON, WV 25422
MLS# WVMO2008026Listed by: BURCH REAL ESTATE GROUP, LLC $750,000Active4 beds 4 baths2,857 sq. ft.
175 Chase Woods Ln, GREAT CACAPON, WV 25422
MLS# WVMO2008004Listed by: MOUNTAIN HOME REAL ESTATE, LLC $349,900Active2 beds 2 baths1,638 sq. ft.
843 Cedar Run Ln, GREAT CACAPON, WV 25422
MLS# WVMO2008010Listed by: COLDWELL BANKER PREMIER $123,600Pending10.3 Acres
Lot 2 Pepper Ln, GREAT CACAPON, WV 25422
MLS# WVMO2007994Listed by: PIONEER RIDGE REALTY


Protect your home and budget from life's surprises with an Assurant Home Warranty, backed by a partner that supports you through every step of homeownership. Explore Plans.
© 2026 Better Homes and Gardens Real Estate LLC. An Anywhere Real Estate company. All rights reserved. Better Homes and Gardens® Real Estate is a registered trademark owned by Meredith Operations Corporation, licensed to Better Homes and Gardens Real Estate LLC and used with permission. Better Homes and Gardens Real Estate LLC fully supports the principles of the Fair Housing Act and the Equal Opportunity Act. Listing information is deemed reliable but is not guaranteed accurate.
Each office is independently owned and operated.
Any services or products provided by third parties are not provided by, affiliated with or related to Better Homes and Gardens Real Estate LLC, or its affiliated companies.