
781 Moss Ln, Great Cacapon, WV 25422
Local realty services provided by:Better Homes and Gardens Real Estate Cassidon Realty
Listed by: tammy white
Office: kesecker realty, inc.
MLS#:WVMO2007858
Source:BRIGHTMLS
Price summary
- Price:$359,000
- Price per sq. ft.:$239.33
- Monthly HOA dues:$63
About this home
Escape to peaceful country living in this charming 2-bedroom, 2-bath rancher on 5 very private acres in a gated water-access community. This home features classic stone and wood siding, a wraparound deck, and a beautiful gazebo perfect for outdoor entertaining.
Inside, enjoy single-level living with a nice floorplan, stone double sided fireplace in living room and primary suite, a partially finished basement offering extra space for hobbies or storage. Whole house generator conveys. A detached garage outfitted as a workshop, plus an attached screened porch and carport, provide convenience and versatility.
Seasonal Mountain Views and community water access and common area on the Cacapon River
Only 15 mins to downtown Berkeley Springs and @ 2 hrs from Baltimore and DC.
A rare blend of privacy, craftsmanship, and community amenities—your ideal retreat awaits!
Contact an agent
Home facts
- Year built:1991
- Subdivision & Development:RIVER RIDGE SUBDIVISION
- Listing ID #:WVMO2007858
- Added:45 day(s) ago
- Updated:August 14, 2026 at 08:45 AM
Rooms and interior
- Bedrooms:2
- Total bathrooms:2
- Full bathrooms:2
- Flooring:Carpet, Vinyl
- Dining Description:Combination Dining/Living, Combination Kitchen/Dining
- Bathrooms Description:Primary Bath(s)
- Kitchen Description:Built-In Microwave, Carpet, Kitchen - Galley, Oven/Range - Electric, Pantry, Refrigerator, Stove
- Bedroom Description:Carpet
- Basement:Yes
- Basement Description:Connecting Stairway, Interior Access, Outside Entrance, Partially Finished
- Living area:1,500 sq. ft.
Heating and cooling
- Cooling:Central A/C
- Heating:Electric, Heat Pump(s), Propane - Leased, Wood Burn Stove
Structure and exterior
- Roof:Asphalt
- Year built:1991
- Building area:1,500 sq. ft.
- Lot area:5.05 Acres
- Lot Features:Backs to Trees, Cleared, Mountain, Mountainous, No Thru Street
- Architectural Style:Ranch/Rambler
- Construction Materials:Masonry, Stick Built, Stone, T-1-11
- Exterior Features:Deck(s), Porch(es), Screened
- Foundation Description:Block
- Levels:2 Stories
Utilities
- Water:Well
- Sewer:On Site Septic
Finances and disclosures
- Price:$359,000
- Price per sq. ft.:$239.33
- Tax amount:$1,546 (2025)
Features and amenities
- Laundry features:Washer/Dryer Stacked
- Amenities:200+ Amp Service, Carpet, Ceiling Fan(s), Double Hung Windows, Window Treatments
Parking
- Parking description:Detached Garage, Garage - Front Entry, Garage Door Opener, Gravel Driveway, Oversized
- Garage:Yes
- Garage spaces:1
New listings near 781 Moss Ln
- New
 $365,000Active3 beds 2 baths1,176 sq. ft.
13340 Cacapon Road, GREAT CACAPON, WV 25422
MLS# WVMO2007910Listed by: PEARSON SMITH REALTY, LLC - New
 $239,900Active2 beds 1 baths1,008 sq. ft.
69 Dragonfly Way, GREAT CACAPON, WV 25422
MLS# WVMO2008026Listed by: BURCH REAL ESTATE GROUP, LLC  $750,000Active4 beds 4 baths2,857 sq. ft.
175 Chase Woods Ln, GREAT CACAPON, WV 25422
MLS# WVMO2008004Listed by: MOUNTAIN HOME REAL ESTATE, LLC $349,900Pending2 beds 2 baths1,638 sq. ft.
843 Cedar Run Ln, GREAT CACAPON, WV 25422
MLS# WVMO2008010Listed by: COLDWELL BANKER PREMIER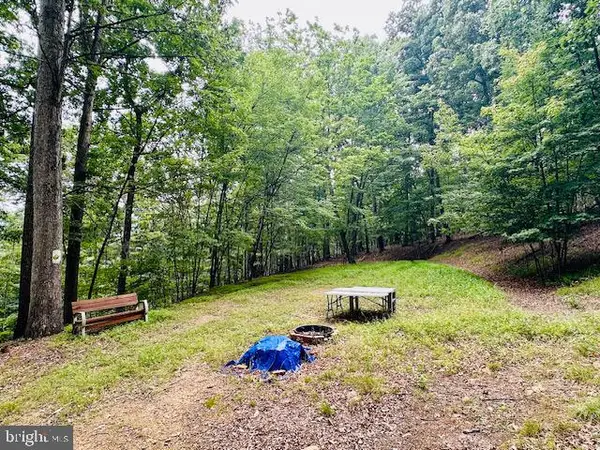 $123,600Pending10.3 Acres
Lot 2 Pepper Ln, GREAT CACAPON, WV 25422
MLS# WVMO2007994Listed by: PIONEER RIDGE REALTY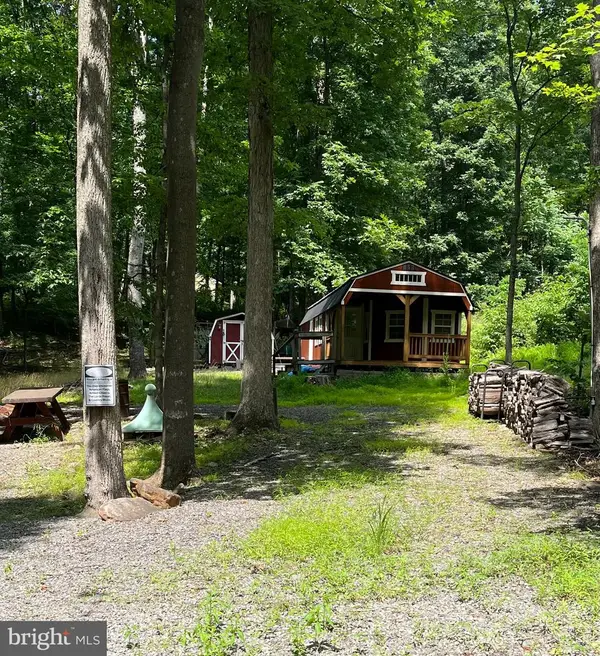 $130,000Active2.18 Acres
43 Seneca Ridge Rd, GREAT CACAPON, WV 25422
MLS# WVMO2007972Listed by: PERRY REALTY, LLC $130,000Active2.19 Acres
83 Seneca Ridge Rd, GREAT CACAPON, WV 25422
MLS# WVMO2007974Listed by: PERRY REALTY, LLC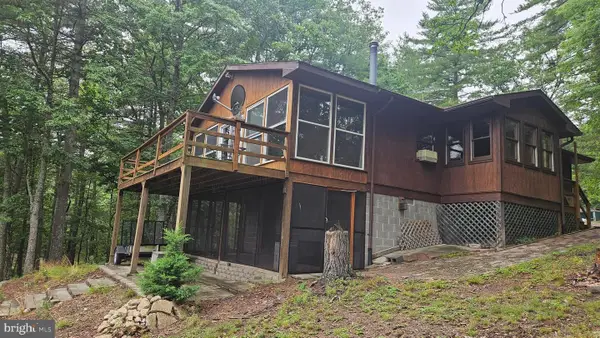 $349,000Active2 beds 1 baths864 sq. ft.
80 Trofton Hollow Ct, GREAT CACAPON, WV 25422
MLS# WVMO2007948Listed by: BERKELEY SPRINGS REALTY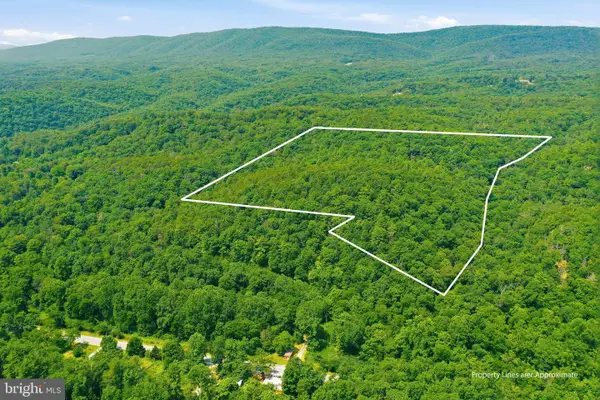 $266,000Active35.17 Acres
Chase Woods Lane Lots 2-6, GREAT CACAPON, WV 25422
MLS# WVMO2007958Listed by: COLDWELL BANKER PREMIER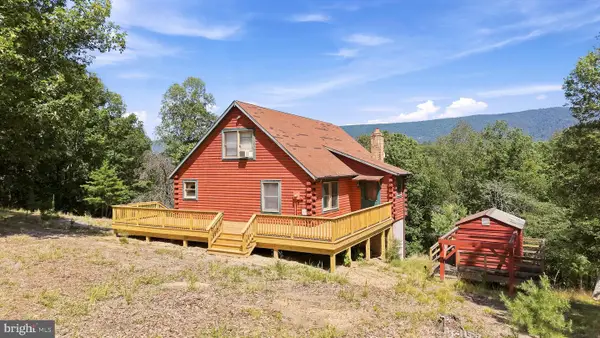 $365,000Pending3 beds 2 baths1,475 sq. ft.
382 Sundown Trl, GREAT CACAPON, WV 25422
MLS# WVMO2006898Listed by: DANDRIDGE REALTY GROUP, LLC


Protect your home and budget from life's surprises with an Assurant Home Warranty, backed by a partner that supports you through every step of homeownership. Explore Plans.
© 2026 Better Homes and Gardens Real Estate LLC. An Anywhere Real Estate company. All rights reserved. Better Homes and Gardens® Real Estate is a registered trademark owned by Meredith Operations Corporation, licensed to Better Homes and Gardens Real Estate LLC and used with permission. Better Homes and Gardens Real Estate LLC fully supports the principles of the Fair Housing Act and the Equal Opportunity Act. Listing information is deemed reliable but is not guaranteed accurate.
Each office is independently owned and operated.
Any services or products provided by third parties are not provided by, affiliated with or related to Better Homes and Gardens Real Estate LLC, or its affiliated companies.