
238 Landis Ln, Green Spring, WV 26722
Local realty services provided by:Better Homes and Gardens Real Estate Reserve
238 Landis Ln,Green Spring, WV 26722
$280,000
- 3 Beds
- 2 Baths
- 2,025 sq. ft.
- Single family
- Active
Listed by: katherine landi jordan
Office: samson properties
MLS#:WVHS2008350
Source:BRIGHTMLS
Price summary
- Price:$280,000
- Price per sq. ft.:$138.27
About this home
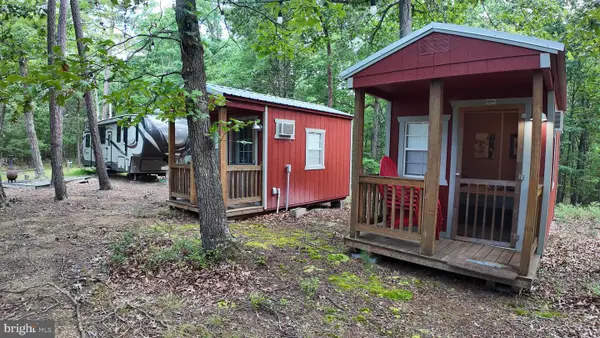
Offering 4.8 acres of peaceful country living in Green Spring, West Virginia, this split-level home has been owned by the same family since it was built in the mid-1980s. The property offers a wonderful opportunity for someone with vision to restore and update the home to suit their own style. The home features three bedrooms, two full bathrooms, and a full basement with a second kitchen, dining area, and half bath, providing additional space with plenty of possibilities. Multiple porches offer places to relax and enjoy the surrounding rural setting, while the 4.8-acre property includes a combination of open lawn and wooded areas. Additional features include a detached storage building, mini-split heating and cooling systems, a wood stove in the basement, and a wood-burning fireplace in the living room. While the home needs work and updating, it offers a solid starting point for buyers looking to make a property their own. Conveniently located near Potomac River access points, the Potomac Eagle Scenic Railroad, and local shops and restaurants, the property is approximately 25 minutes from Romney, 20 miles south of Cumberland, Maryland, and about an hour from Winchester, Virginia. Bring your ideas and explore the possibilities of this country property!...
Contact an agent
Home facts
- Year built:1987
- Subdivision & Development:NONE AVAILABLE
- Listing ID #:WVHS2008350
- Added:8 day(s) ago
- Updated:October 10, 2026 at 02:03 PM
Rooms and interior
- Bedrooms:3
- Total bathrooms:2
- Full bathrooms:2
- Dining Description:Combination Kitchen/Dining
- Bathrooms Description:Primary Bath(s)
- Kitchen Description:2nd Kitchen, Dishwasher, Microwave, Refrigerator, Stove
- Basement:Yes
- Basement Description:Connecting Stairway, Heated, Interior Access, Outside Entrance
- Living area:2,025 sq. ft.
Heating and cooling
- Cooling:Ductless/Mini-Split
- Heating:Electric, Wall Unit, Wood, Wood Burn Stove
Structure and exterior
- Year built:1987
- Building area:2,025 sq. ft.
- Lot area:4.82 Acres
- Architectural Style:Split Level
- Construction Materials:Brick, Vinyl Siding
- Exterior Features:Awning(s), Outbuilding(s)
- Foundation Description:Permanent
- Levels:3 Story
Utilities
- Water:Public
- Sewer:On Site Septic
Finances and disclosures
- Price:$280,000
- Price per sq. ft.:$138.27
- Tax amount:$1,007 (2026)
Features and amenities
- Laundry features:Dryer, Washer
New listings near 238 Landis Ln


Protect your home and budget from life's surprises with an Assurant Home Warranty, backed by a partner that supports you through every step of homeownership. Explore Plans.
© 2026 Better Homes and Gardens Real Estate LLC. An Anywhere Real Estate company. All rights reserved. Better Homes and Gardens® Real Estate is a registered trademark owned by Meredith Operations Corporation, licensed to Better Homes and Gardens Real Estate LLC and used with permission. Better Homes and Gardens Real Estate LLC fully supports the principles of the Fair Housing Act and the Equal Opportunity Act. Listing information is deemed reliable but is not guaranteed accurate.
Each office is independently owned and operated.
Any services or products provided by third parties are not provided by, affiliated with or related to Better Homes and Gardens Real Estate LLC, or its affiliated companies.