
597 E Meadows Road, Harman, WV 26270
Local realty services provided by:Better Homes and Gardens Real Estate Central
597 E Meadows Road,Harman, WV 26270
$988,000
- 5 Beds
- 3 Baths
- 4,498 sq. ft.
- Single family
- Active
Listed by:
 Vicki Mullennex(304) 642 - 3397Better Homes and Gardens Real Estate Central
Office: better homes and gardens real estate central
MLS#:10167044
Source:WV_NCWV
Price summary
- Price:$988,000
- Price per sq. ft.:$219.65
About this home
Own this beautiful secluded, log, turn key home trimmed with stone. Enjoy the panoramic mountain views from the deck, prowl, and loft. Plenty of space for your needs. Live in the country in a private mountain setting on the 3rd highest peak in WV. Property situated on the mountain with a circular drive with a firepit and a heated garage (26x26). Primary suite has a large 5x8 closet with a garden tub. Open the primary suite door to a hot tub on a large 70' deck. Use the propane furnace or enjoy the cozy pellet stove for your heating. Also includes an exercise room with a propane wall heater. Spacious utility room includes an ultra violet light for the water system. Enjoy the outdoors-fishing, hunting, kayaking, biking, hiking, skiing. Near Canaan Valley Resort, Timberline Mountain Skiing, Black Water Falls State Park, Spruce Knob Lake, Dolly Sods, Seneca Rocks and Seneca Creek. Not far from Smoke Hole or Seneca Caverns.
Contact an agent
Home facts
- Year built:2003
- Subdivision & Development:High Mountain
- Listing ID #:10167044
- Added:2 day(s) ago
- Updated:September 24, 2026 at 03:46 PM
Rooms and interior
- Bedrooms:5
- Total bathrooms:3
- Full bathrooms:3
- Rooms Total:13
- Flooring:Ceramic Tile, Tile, Vinyl, Wall to Wall Carpet, Wood
- Dining Description:Formal Dining Room, On Level 1
- Kitchen Description:Dishwasher, Electric Dryer Connection, Microwave, Range, Refrigerator
- Bedroom Description:First Floor Primary Bed
- Basement Description:Exterior Access, Finished, Full, Interior Access, Walk-Out
- Living area:4,498 sq. ft.
Heating and cooling
- Cooling:Ceiling Fan(s), Window Unit(s)
- Heating:Central Heat, Propane
Structure and exterior
- Roof:Shingles
- Year built:2003
- Building area:4,498 sq. ft.
- Lot area:4.51 Acres
- Architectural Style:Contemporary, Log
- Construction Materials:Block, Log, Stone
- Exterior Features:Deck, Private Yard
- Foundation Description:Block, Concrete, Stone
- Levels:1 1/2 Story
Utilities
- Water:Private Water
- Sewer:Private Sewer
Finances and disclosures
- Price:$988,000
- Price per sq. ft.:$219.65
- Tax amount:$1,919
Features and amenities
- Laundry features:9ft+ Ceiling, Dryer, Electric Dryer Connection, Laundry/Utility, Washer, Washer Connection
- Amenities:9'+ Ceiling, All Window Treatments, Electric Dryer Connection, Single Level Living, Vaulted Ceilings, Walk-in Closets
Parking
- Parking description:2 Car Garage, 3+ Cars, Detached Garage
New listings near 597 E Meadows Road
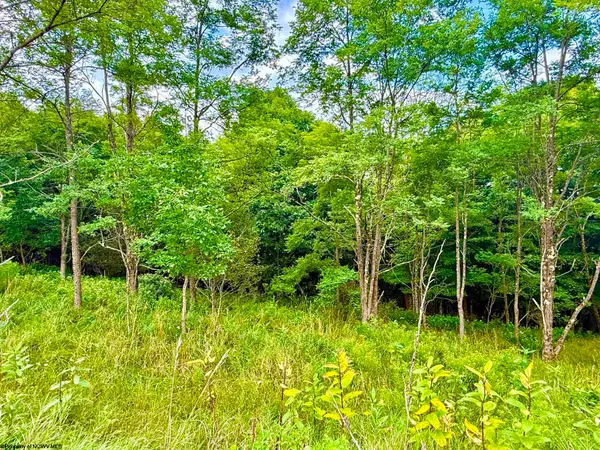 $30,000Active3.27 Acres
Lot 46 Thunderstruck Road, Harman, WV 26270-0000
MLS# 10166533Listed by: KIM LANDIS REALTY Listed by BHGRE$550,000Active3 beds 3 baths2,946 sq. ft.
1270 Rocky Road, Harman, WV 26270
MLS# 10166469Listed by: BETTER HOMES AND GARDENS REAL ESTATE CENTRAL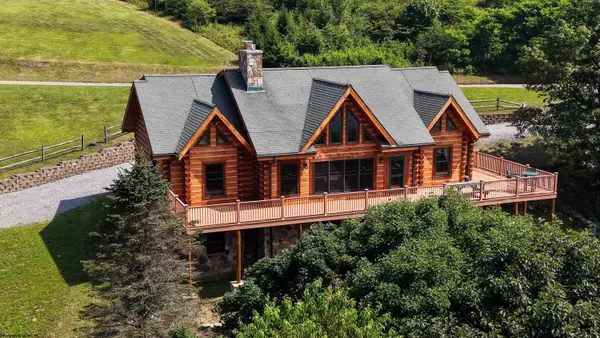 $990,000Active5 beds 4 baths4,678 sq. ft.
730 Thunderstruck Road, Harman, WV 26270
MLS# 10166080Listed by: KEPNER REALTY LLC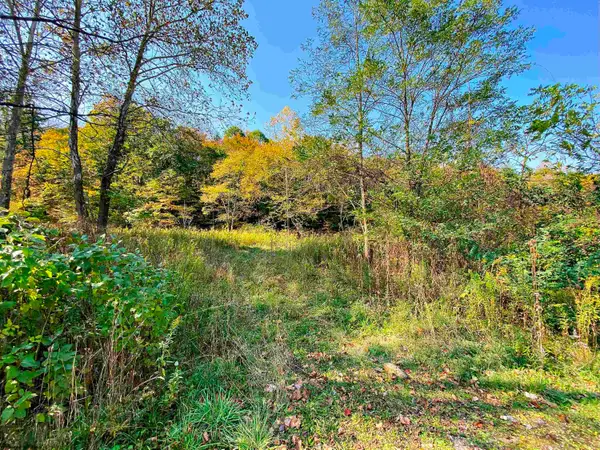 $39,000Active1.55 Acres
TBD Blizzard Gate Road, Harman, WV 26270
MLS# 10165640Listed by: KEPNER REALTY LLC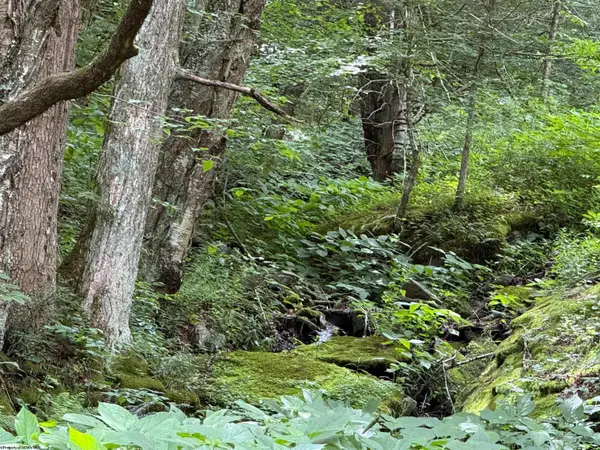 $75,000Pending0 Acres
TBD Rocky Road, Harman, WV 26270
MLS# 10165428Listed by: KIM LANDIS REALTY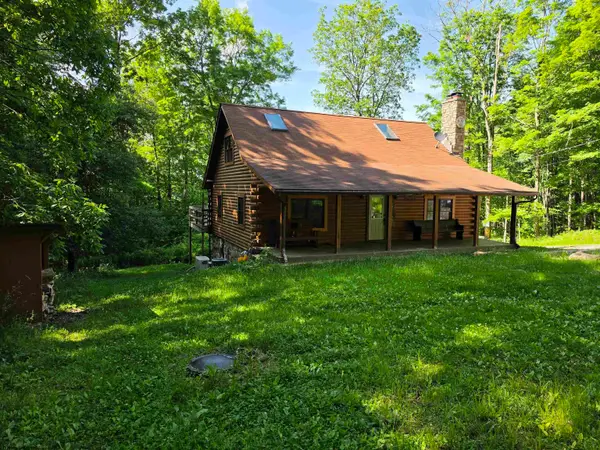 Listed by BHGRE$699,000Active5 beds 4 baths2,466 sq. ft.
197 Hummingbird Lane, Harman, WV 26270
MLS# 10165360Listed by: BETTER HOMES AND GARDENS REAL ESTATE CENTRAL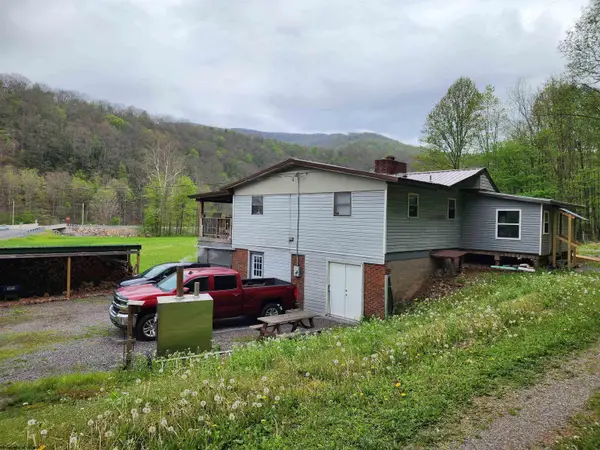 Listed by BHGRE$239,000Pending4 beds 3 baths1,160 sq. ft.
89 Snyder Road, Harman, WV 26270
MLS# 10164678Listed by: BETTER HOMES AND GARDENS REAL ESTATE CENTRAL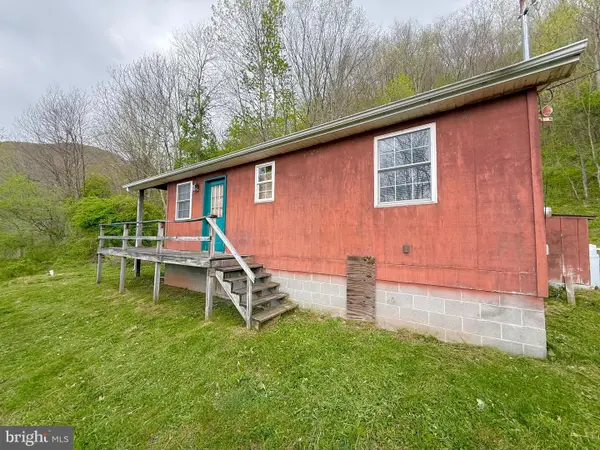 $144,900Pending2 beds 1 baths540 sq. ft.
590 Short Cut Rd, HARMAN, WV 26270
MLS# WVRN2000094Listed by: SENECA ROCKS REALTY, LLC $495,000Pending3 beds 2 baths1,964 sq. ft.
155 Meadows Road East, Harman, WV 26270
MLS# 10164223Listed by: KIM LANDIS REALTY


Protect your home and budget from life's surprises with an Assurant Home Warranty, backed by a partner that supports you through every step of homeownership. Explore Plans.
© 2026 Better Homes and Gardens Real Estate LLC. An Anywhere Real Estate company. All rights reserved. Better Homes and Gardens® Real Estate is a registered trademark owned by Meredith Operations Corporation, licensed to Better Homes and Gardens Real Estate LLC and used with permission. Better Homes and Gardens Real Estate LLC fully supports the principles of the Fair Housing Act and the Equal Opportunity Act. Listing information is deemed reliable but is not guaranteed accurate.
Each office is independently owned and operated.
Any services or products provided by third parties are not provided by, affiliated with or related to Better Homes and Gardens Real Estate LLC, or its affiliated companies.