
106 Wild Turkey Rd, Harpers Ferry, WV 25425
Local realty services provided by:Better Homes and Gardens Real Estate Premier
106 Wild Turkey Rd,Harpers Ferry, WV 25425
$340,000
- 3 Beds
- 2 Baths
- - sq. ft.
- Single family
- Sold
Listed by: brandi marcum
Office: pearson smith realty, llc.
MLS#:WVJF2025594
Source:BRIGHTMLS
Sorry, we are unable to map this address
Price summary
- Price:$340,000
About this home
Welcome to this lovingly maintained, one-owner home, built in 1993 and situated on approximately 1.3 acres. This property offers a wonderful combination of privacy, functionality, and room to grow. A second driveway provides the perfect location for a future detached garage, workshop, or additional parking. The spacious driveway and attached one-car garage offer plenty of parking for family and guests. Inside, you'll love the open-concept floor plan featuring an eat-in kitchen that flows seamlessly into the living room, creating a warm and inviting space for everyday living and entertaining. The main level offers two bedrooms and a beautifully renovated full bathroom. The finished lower level includes a third bedroom, an additional full bathroom, and a cozy wood-burning stove that's perfect for chilly evenings. The home has been professionally painted, and the carpets have been professionally cleaned, making it truly move-in ready. Major updates include a roof that is approximately 7–10 years old and a hot water heater installed in 2025. Outside, enjoy fresh apples from your own mature apple tree and take advantage of the storage shed with electricity—ideal for hobbies, a workshop, or extra storage. An additional electrical outlet in the front yard makes decorating for the holidays or installing a light post easy and convenient. Located on quiet Wild Turkey Road with minimal traffic, you'll appreciate the peaceful setting while still enjoying the amenities of the Shannondale community. The community lake and beach, offering fishing, swimming, and kayaking, are located just approximately 1.5 miles away. Don't miss this opportunity to own a well-cared-for home in a serene setting with endless possibilities!...
Contact an agent
Home facts
- Year built:1993
- Subdivision & Development:SHANNONDALE
- Listing ID #:WVJF2025594
- Added:37 day(s) ago
- Updated:September 06, 2026 at 06:00 AM
Rooms and interior
- Bedrooms:3
- Total bathrooms:2
- Full bathrooms:2
- Flooring:Carpet
- Dining Description:Combination Dining/Living
- Kitchen Description:Breakfast Area, Carpet, Dishwasher, Refrigerator, Stove, Water Heater
- Bedroom Description:Carpet, Walk In Closet(s)
- Basement:Yes
- Basement Description:Full, Garage Access, Heated, Improved, Outside Entrance, Windows
Heating and cooling
- Cooling:Central A/C
- Heating:Electric, Heat Pump(s), Wood, Wood Burn Stove
Structure and exterior
- Roof:Shingle
- Year built:1993
- Lot Features:Backs to Trees, Cleared, Front Yard, Partly Wooded, Private, Rear Yard, Secluded, SideYard(s)
- Architectural Style:Ranch/Rambler
- Construction Materials:Concrete, Vinyl Siding
- Exterior Features:Deck(s), Secure Storage
- Foundation Description:Permanent
- Levels:2 Stories
Utilities
- Water:Private, Well
- Sewer:On Site Septic
Finances and disclosures
- Price:$340,000
- Tax amount:$1,688 (2025)
Features and amenities
- Laundry features:Dryer - Electric, Dryer In Unit, Has Laundry, Washer, Washer In Unit
- Amenities:Carpet, Ceiling Fan(s), Double Pane Windows, Electric Available
Parking
- Parking description:Attached Garage, Garage - Side Entry, Garage Door Opener, Gravel Driveway, Private
- Garage:Yes
- Garage spaces:1
New listings near 106 Wild Turkey Rd
- Coming Soon
 $399,000Coming Soon4 beds 3 baths2,042 sq. ft.
955 Shenandoah River, HARPERS FERRY, WV 25425
MLS# WVJF2026214Listed by: PEARSON SMITH REALTY, LLC - Coming SoonOpen Sun, 11am to 1pm
 $450,000Coming Soon3 beds 2 baths1,468 sq. ft.
19 Red Bird Ln, HARPERS FERRY, WV 25425
MLS# WVJF2026210Listed by: PEARSON SMITH REALTY, LLC - Coming Soon
 $775,000Coming Soon4 beds 4 baths3,560 sq. ft.
80 Mountainside Ct, HARPERS FERRY, WV 25425
MLS# WVJF2025972Listed by: REAL BROKER, LLC - Coming Soon
 $349,999Coming Soon3 beds 2 baths1,375 sq. ft.
30 Elm St, HARPERS FERRY, WV 25425
MLS# WVJF2026230Listed by: COLDWELL BANKER PREMIER - Coming Soon
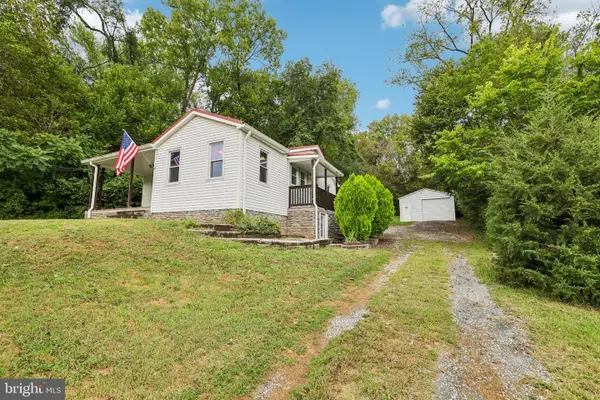 $275,000Coming Soon2 beds 1 baths906 sq. ft.
324 Shepherdstown Pike, HARPERS FERRY, WV 25425
MLS# WVJF2026172Listed by: SAMSON PROPERTIES - Coming Soon
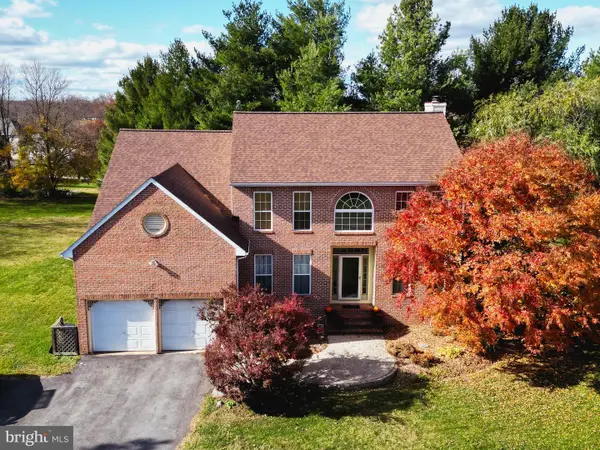 $548,900Coming Soon4 beds 3 baths2,584 sq. ft.
114 Apple Cross Rd, HARPERS FERRY, WV 25425
MLS# WVJF2026066Listed by: SAMSON PROPERTIES - Coming Soon
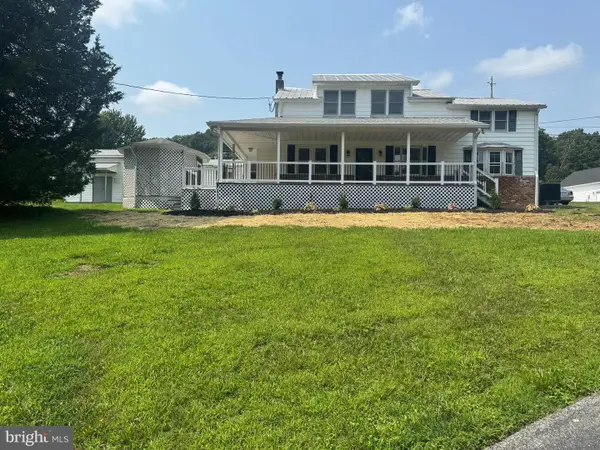 $479,900Coming Soon3 beds 3 baths2,464 sq. ft.
382 Mission Rd, HARPERS FERRY, WV 25425
MLS# WVJF2026014Listed by: SAMSON PROPERTIES - Coming Soon
 $352,000Coming Soon3 beds 3 baths2,152 sq. ft.
125 Shenandoah River Dr, HARPERS FERRY, WV 25425
MLS# WVJF2025802Listed by: KELLER WILLIAMS REALTY - New
 $399,900Active3 beds 2 baths1,176 sq. ft.
360 Foothill Ln, HARPERS FERRY, WV 25425
MLS# WVJF2026312Listed by: SAMSON PROPERTIES - New
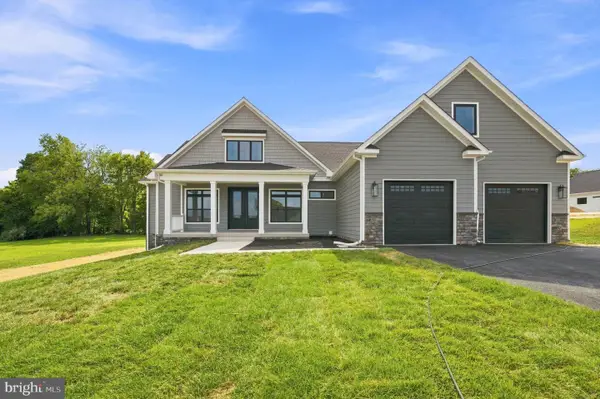 $869,999Active4 beds 5 baths5,000 sq. ft.
135 Mistletoe Ln #lot 18, HARPERS FERRY, WV 25425
MLS# WVJF2026278Listed by: GAIN REALTY


Protect your home and budget from life's surprises with an Assurant Home Warranty, backed by a partner that supports you through every step of homeownership. Explore Plans.
© 2026 Better Homes and Gardens Real Estate LLC. An Anywhere Real Estate company. All rights reserved. Better Homes and Gardens® Real Estate is a registered trademark owned by Meredith Operations Corporation, licensed to Better Homes and Gardens Real Estate LLC and used with permission. Better Homes and Gardens Real Estate LLC fully supports the principles of the Fair Housing Act and the Equal Opportunity Act. Listing information is deemed reliable but is not guaranteed accurate.
Each office is independently owned and operated.
Any services or products provided by third parties are not provided by, affiliated with or related to Better Homes and Gardens Real Estate LLC, or its affiliated companies.