
159 Pintail Ct, Harpers Ferry, WV 25425
Local realty services provided by:Better Homes and Gardens Real Estate Realty Connect
159 Pintail Ct,Harpers Ferry, WV 25425
$640,000
- 4 Beds
- 4 Baths
- 5,255 sq. ft.
- Single family
- Coming Soon
Listed by: lauren c. seaton
Office: charis realty group
MLS#:WVJF2027004
Source:BRIGHTMLS
Price summary
- Price:$640,000
- Price per sq. ft.:$121.79
- Monthly HOA dues:$25
About this home
Welcome to this spacious 4-bedroom, 3.5-bath Colonial in Canvasback Ridge, one of Harpers Ferry’s most desirable neighborhoods. Set on over an acre, this home offers an exceptional combination of generous living space, versatile rooms, and room to enjoy the outdoors.
Step inside to an expansive foyer with hardwood floors and elegant finishes that set the tone for the rest of the home. The impressive vaulted great room is filled with natural light, creating an open, airy atmosphere with plenty of space to relax or entertain. The newly updated kitchen features quartz countertops, beautiful wood cabinetry, and walk-in pantry bringing style and functionality together for everyday living and gatherings alike.
With two separate studies on the main level, there is plenty of flexibility to accommodate today's lifestyle. Whether you need dual home offices, a dedicated schoolroom, a hobby space, or the possibility of an additional main-level bedroom, these rooms offer options to suit your needs.
Upstairs, the spacious owner's suite provides a comfortable retreat with a walk-in closet, convenient laundry chute, and an oversized bathroom featuring both a walk-in shower and a separate soaking tub. Three additional generously sized bedrooms and a well-appointed hall bath complete the upper level.
The fully finished basement adds even more room to spread out, with a bonus room, full bathroom, and abundant space for a media room, game room, home gym, recreation area, or additional living space. Outside, the oversized deck offers plenty of room for entertaining, outdoor dining, or simply enjoying the evening sun overlooking the expansive property.
Recent upgrades include new HVAC systems, new 80 gallon water heater, new pressure tank and RO system, new roof, new carpets throughout, fresh paint and replacement of select windows.
With its generous room sizes, flexible floor plan, finished basement, and over an acre of land, this home offers space to grow, gather, work, and unwind. All of this is set in the sought-after Canvasback Ridge neighborhood of Harpers Ferry, making it an appealing opportunity for buyers looking for both space and a desirable location....
Contact an agent
Home facts
- Year built:1996
- Subdivision & Development:CANVASBACK RIDGE
- Listing ID #:WVJF2027004
- Updated:October 29, 2026 at 02:17 PM
Rooms and interior
- Bedrooms:4
- Total bathrooms:4
- Full bathrooms:3
- Half bathrooms:1
- Rooms Total:16
- Flooring:Carpet, Ceramic Tile, Hardwood
- Dining Description:Dining Area, Dining Room, Formal/Separate Dining Room
- Bathrooms Description:Bathroom 2, Bathroom 3, Half Bath, Primary Bath(s), Primary Bathroom
- Kitchen Description:Breakfast Area, Built-In Microwave, Built-In Range, Carpet, Combination Kitchen/Living, Crown Moldings, Dishwasher, Disposal, Freezer, Icemaker, Kitchen - Island, Kitchen - Table Space, Oven - Self Cleaning, Oven/Range - Electric, Pantry, Recessed Lighting, Refrigerator, Stainless Steel Appliances, Water Heater
- Bedroom Description:Additional Bedroom, Carpet, Primary Bedroom, Walk In Closet(s)
- Basement:Yes
- Basement Description:Daylight, Fully Finished, Interior Access, Partial, Space For Rooms, Sump Pump, Windows
- Living area:5,255 sq. ft.
Heating and cooling
- Cooling:Central A/C
- Heating:Electric, Heat Pump(s)
Structure and exterior
- Roof:Architectural Shingle
- Year built:1996
- Building area:5,255 sq. ft.
- Lot area:1.2 Acres
- Lot Features:Backs to Trees, Cul-de-sac, Front Yard, Landscaping, No Thru Street, Private, Rear Yard, SideYard(s), Year Round Access
- Architectural Style:Colonial
- Construction Materials:Brick, Vinyl Siding
- Exterior Features:Deck(s), Exterior Lighting
- Foundation Description:Permanent
- Levels:3 Story
Utilities
- Water:Well
- Sewer:On Site Septic
Finances and disclosures
- Price:$640,000
- Price per sq. ft.:$121.79
- Tax amount:$3,643 (2026)
Features and amenities
- Laundry features:Dryer - Electric, Dryer - Front Loading, Dryer In Unit, Laundry, Washer - Front Loading, Washer In Unit
- Amenities:Attic, Carpet, Ceiling Fan(s), Chair Railings, Crown Moldings, Curved Staircase, Recessed Lighting, Store/Office, Water Treat System, Window Treatments
Parking
- Parking description:Additional Storage Area, Asphalt Driveway, Attached Garage, Built In, Garage - Side Entry, Garage Door Opener, Inside Access, Oversized
- Garage:Yes
- Garage spaces:2
New listings near 159 Pintail Ct
- New
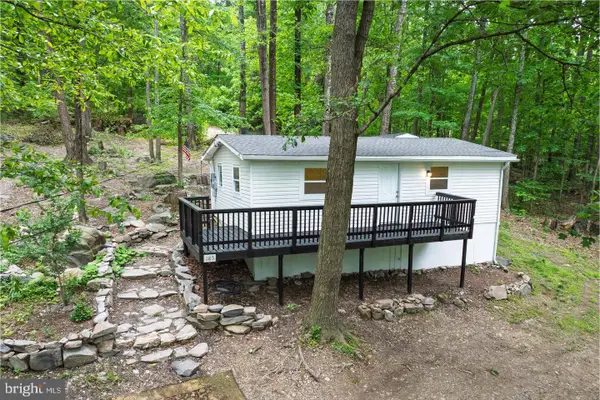 $185,000Active2 beds 1 baths808 sq. ft.
185 Woodpecker Ln, HARPERS FERRY, WV 25425
MLS# WVJF2027118Listed by: SAMSON PROPERTIES - New
 $63,000Active1.36 Acres
Conifer Ct, HARPERS FERRY, WV 25425
MLS# WVJF2027090Listed by: GREENTREE ASSOCIATES OF SHEPHERDSTOWN, INC. - New
 $50,000Active0.56 Acres
57 Ruffed Grouse Trl, HARPERS FERRY, WV 25425
MLS# WVJF2027102Listed by: DANDRIDGE REALTY GROUP, LLC - New
 $729,999Active4 beds 4 baths2,747 sq. ft.
Lot 4 Jingle Bells Ct, HARPERS FERRY, WV 25425
MLS# WVJF2027066Listed by: GAIN REALTY - New
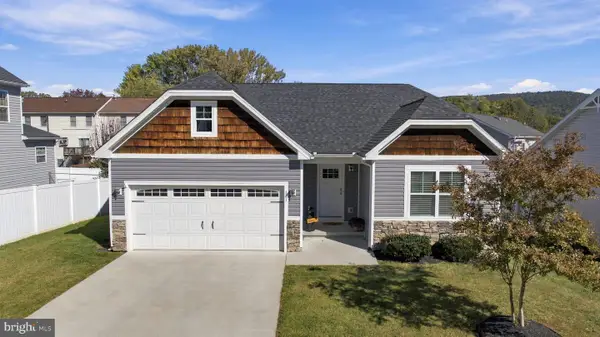 $480,000Active3 beds 2 baths2,500 sq. ft.
141 Village Cir, HARPERS FERRY, WV 25425
MLS# WVJF2026700Listed by: CHARIS REALTY GROUP - New
 $239,000Active2 beds 3 baths1,120 sq. ft.
272 River Valley View Dr, HARPERS FERRY, WV 25425
MLS# WVJF2027028Listed by: DREAM DRIVEN PROPERTIES, LLC - New
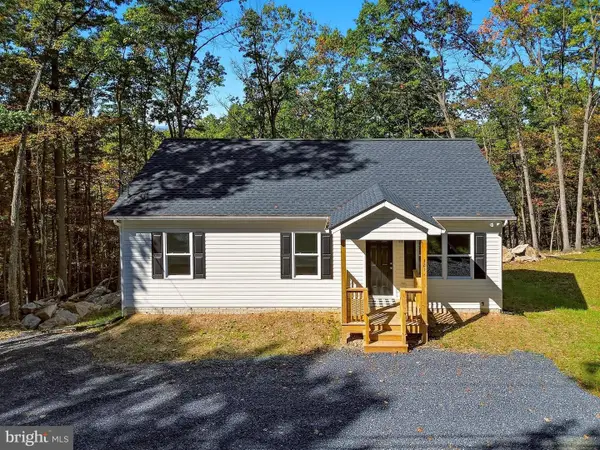 $375,000Active3 beds 2 baths1,120 sq. ft.
321 Windsong Rd, HARPERS FERRY, WV 25425
MLS# WVJF2026960Listed by: DANDRIDGE REALTY GROUP, LLC 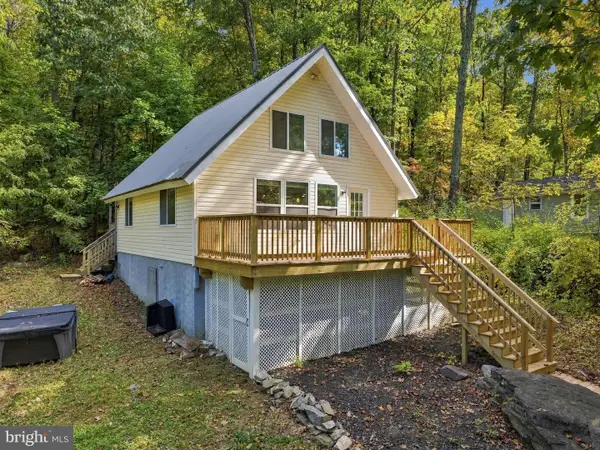 $299,000Active3 beds 2 baths1,069 sq. ft.
122 Red Maple Ln, HARPERS FERRY, WV 25425
MLS# WVJF2026654Listed by: COLDWELL BANKER PREMIER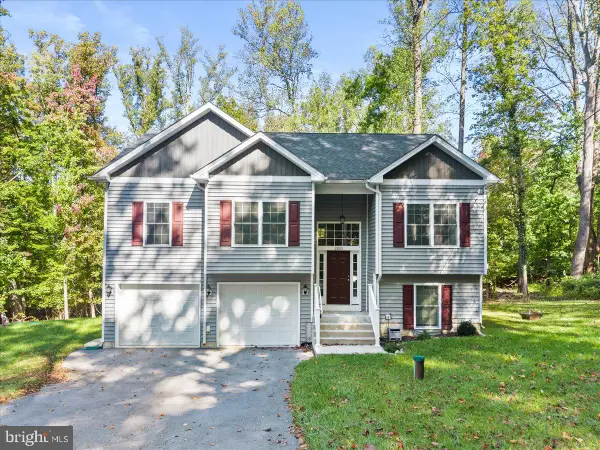 $439,990Active4 beds 3 baths2,044 sq. ft.
1300 Shenandoah River Dr, HARPERS FERRY, WV 25425
MLS# WVJF2026870Listed by: EXP REALTY, LLC


Protect your home and budget from life's surprises with an Assurant Home Warranty, backed by a partner that supports you through every step of homeownership. Explore Plans.
© 2026 Better Homes and Gardens Real Estate LLC. An Anywhere Real Estate company. All rights reserved. Better Homes and Gardens® Real Estate is a registered trademark owned by Meredith Operations Corporation, licensed to Better Homes and Gardens Real Estate LLC and used with permission. Better Homes and Gardens Real Estate LLC fully supports the principles of the Fair Housing Act and the Equal Opportunity Act. Listing information is deemed reliable but is not guaranteed accurate.
Each office is independently owned and operated.
Any services or products provided by third parties are not provided by, affiliated with or related to Better Homes and Gardens Real Estate LLC, or its affiliated companies.