
1702 Lakeside Dr, Harpers Ferry, WV 25425
Local realty services provided by:Better Homes and Gardens Real Estate Reserve
1702 Lakeside Dr,Harpers Ferry, WV 25425
$499,000
- 4 Beds
- 3 Baths
- - sq. ft.
- Single family
- Sold
Listed by: brianna goetting
Office: pearson smith realty, llc.
MLS#:WVJF2025716
Source:BRIGHTMLS
Sorry, we are unable to map this address
Price summary
- Price:$499,000
About this home
Lake views. No HOA. High-speed internet. Welcome to this beautifully maintained 4-bedroom, 2.5-bath home in the heart of Lake Shannondale, offering the perfect blend of privacy, convenience, and outdoor living.
Situated on a unique corner lot with road frontage on three sides, this property offers an open feel, mature trees, and beautiful views of Lake Shannondale from the covered wraparound front porch, side yard, and backyard. Enjoy your morning coffee on the porch, entertain on the back deck, or simply relax and take in the peaceful surroundings.
Inside, you’ll find beautiful hardwood flooring throughout much of the main level, generously sized living spaces, a bright kitchen with an island and breakfast area, a formal dining room, and a cozy family room with a gas fireplace. Upstairs, the spacious primary suite offers a walk-in closet and private bath, while three additional bedrooms provide plenty of space for family, guests, or a home office. The conveniently located upper-level laundry room is just steps from all four bedrooms, making everyday living both practical and efficient.
The expansive unfinished walkout basement is clean, well-maintained, and ready for its next owner—whether you envision additional living space, a home gym, workshop, recreation room, or simply exceptional storage. The possibilities are endless to make it your own.
Located just minutes from Lake Shannondale, the Mountain Lake Club, hiking trails, and commuter routes to Northern Virginia and Maryland, this home offers the mountain lifestyle buyers love without sacrificing modern conveniences.
Don’t miss this opportunity to own a move-in-ready home in one of Jefferson County’s most desirable lake communities....
Contact an agent
Home facts
- Year built:2005
- Subdivision & Development:SHANNONDALE
- Listing ID #:WVJF2025716
- Added:49 day(s) ago
- Updated:September 21, 2026 at 06:07 AM
Rooms and interior
- Bedrooms:4
- Total bathrooms:3
- Full bathrooms:2
- Half bathrooms:1
- Rooms Total:14
- Flooring:Partially Carpeted, Solid Hardwood, Tile/Brick
- Dining Description:Dining Area, Dining Room, Formal/Separate Dining Room
- Bathrooms Description:Full Bath, Half Bath, Primary Bath(s), Primary Bathroom
- Kitchen Description:Built-In Microwave, Built-Ins, Carpet, Dishwasher, Kitchen - Eat-In, Kitchen - Island, Kitchen - Table Space, Microwave, Oven/Range - Electric, Recessed Lighting, Refrigerator, Stainless Steel Appliances, Water Heater
- Bedroom Description:Carpet, Primary Bedroom, Walk In Closet(s)
- Basement:Yes
- Basement Description:Heated, Interior Access, Rough Bath Plumb, Side Entrance, Space For Rooms, Unfinished
Heating and cooling
- Cooling:Ceiling Fan(s), Central A/C
- Heating:Electric, Heat Pump(s), Zoned
Structure and exterior
- Year built:2005
- Lot Features:Corner, Front Yard, Lake, Level, Rear Yard, Road Frontage, SideYard(s), Unrestricted, Year Round Access
- Architectural Style:Colonial
- Construction Materials:Aluminum Siding
- Exterior Features:Deck(s), Porch(es), Roof
- Foundation Description:Permanent
- Levels:3 Story
Utilities
- Water:Private, Well
- Sewer:On Site Septic
Finances and disclosures
- Price:$499,000
- Tax amount:$2,683 (2025)
Features and amenities
- Laundry features:Dryer, Has Laundry, Laundry, Washer
- Amenities:Bar, Built-Ins, Carpet, Ceiling Fan(s), Chair Railings, Recessed Lighting
Parking
- Parking description:Additional Storage Area, Covered Parking, Detached Garage, Garage - Front Entry, Garage Door Opener, Inside Access, Paved Driveway
- Garage:Yes
- Garage spaces:2
New listings near 1702 Lakeside Dr
- Coming Soon
 $749,900Coming Soon5 beds 4 baths4,811 sq. ft.
50 Rockaway Dr, HARPERS FERRY, WV 25425
MLS# WVJF2026534Listed by: SAMSON PROPERTIES - Coming Soon
 $409,000Coming Soon3 beds 2 baths1,315 sq. ft.
262 Maplewood Ct, HARPERS FERRY, WV 25425
MLS# WVJF2025848Listed by: PEARSON SMITH REALTY, LLC - Coming Soon
 $774,900Coming Soon4 beds 3 baths2,644 sq. ft.
90 Amtower Way, HARPERS FERRY, WV 25425
MLS# WVJF2026248Listed by: DANDRIDGE REALTY GROUP, LLC - New
 $575,000Active4 beds 3 baths4,780 sq. ft.
194 Black Cub Run Ln, HARPERS FERRY, WV 25425
MLS# WVJF2026258Listed by: PEARSON SMITH REALTY, LLC - New
 $450,000Active3 beds 2 baths1,500 sq. ft.
160 Wild Dogwood Ln, HARPERS FERRY, WV 25425
MLS# WVJF2026502Listed by: RE/MAX DISTINCTIVE REAL ESTATE - New
 $459,000Active2 beds 2 baths2,164 sq. ft.
19265 Charles Town Rd, HARPERS FERRY, WV 25425
MLS# WVJF2026488Listed by: LONG & FOSTER REAL ESTATE, INC. - New
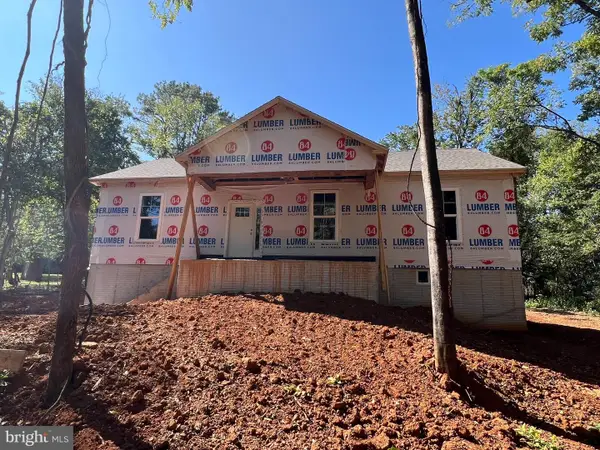 $450,000Active3 beds 2 baths1,500 sq. ft.
137 Dawn Ln, HARPERS FERRY, WV 25425
MLS# WVJF2026500Listed by: RE/MAX DISTINCTIVE REAL ESTATE - New
 $269,900Active2 beds 3 baths1,312 sq. ft.
44 Mercer St, HARPERS FERRY, WV 25425
MLS# WVJF2026496Listed by: LONG & FOSTER REAL ESTATE, INC.  $675,000Pending4 beds 3 baths3,722 sq. ft.
163 Wheat Field Ter, HARPERS FERRY, WV 25425
MLS# WVJF2026296Listed by: DANDRIDGE REALTY GROUP, LLC- New
 $299,000Active3 beds 2 baths1,344 sq. ft.
139 River Valley View Dr, HARPERS FERRY, WV 25425
MLS# WVJF2026394Listed by: DANDRIDGE REALTY GROUP, LLC


Protect your home and budget from life's surprises with an Assurant Home Warranty, backed by a partner that supports you through every step of homeownership. Explore Plans.
© 2026 Better Homes and Gardens Real Estate LLC. An Anywhere Real Estate company. All rights reserved. Better Homes and Gardens® Real Estate is a registered trademark owned by Meredith Operations Corporation, licensed to Better Homes and Gardens Real Estate LLC and used with permission. Better Homes and Gardens Real Estate LLC fully supports the principles of the Fair Housing Act and the Equal Opportunity Act. Listing information is deemed reliable but is not guaranteed accurate.
Each office is independently owned and operated.
Any services or products provided by third parties are not provided by, affiliated with or related to Better Homes and Gardens Real Estate LLC, or its affiliated companies.