
309 Nansfield Dr, Harpers Ferry, WV 25425
Local realty services provided by:Better Homes and Gardens Real Estate Premier
309 Nansfield Dr,Harpers Ferry, WV 25425
$392,000
- 4 Beds
- 3 Baths
- - sq. ft.
- Single family
- Sold
Listed by: elizabeth d. mcdonald
Office: dandridge realty group, llc.
MLS#:WVJF2025674
Source:BRIGHTMLS
Sorry, we are unable to map this address
Price summary
- Price:$392,000
- Monthly HOA dues:$11.67
About this home
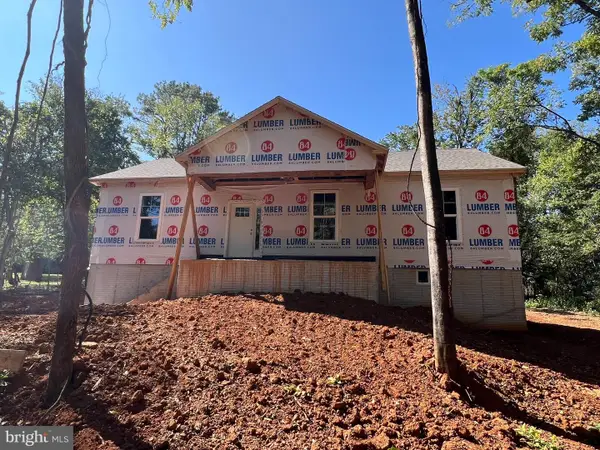
Set on 1.31 acres in a park-like setting with a level yard, this 4-bedroom, 2.5-bath offers open living space, a flexible finished lower level, and generous off-street parking. The kitchen, dining area, and living room flow together, creating an easy layout for everyday meals, conversation, and gatherings.
Upstairs, three bedrooms and two full baths include a generously sized primary suite. The finished lower level expands the home’s versatility with a rec room anchored by a fireplace, a fourth bedroom (with a walkout to the back yard), and a half bath. This additional space works well for guests, a home office, hobbies, or a separate living area.
The backyard shed conveys, adding convenient storage for tools and outdoor equipment. The home also includes central air, private well, and septic. Located in Nansfield Hunt near Route 340 and within minutes of the MARC train station, the property offers convenient access toward both Maryland and Virginia.
**MULTIPLE OFFERS IN HAND. HIGHEST AND BEST DEADLINE: TUESDAY 8/11 AT NOON...
Contact an agent
Home facts
- Year built:2000
- Subdivision & Development:NANSFIELD HUNT
- Listing ID #:WVJF2025674
- Added:48 day(s) ago
- Updated:September 24, 2026 at 10:35 AM
Rooms and interior
- Bedrooms:4
- Total bathrooms:3
- Full bathrooms:2
- Half bathrooms:1
- Flooring:Carpet, Luxury Vinyl Plank, Vinyl
- Dining Description:Combination Dining/Living, Dining Area, Dining Room
- Bathrooms Description:Bathroom 2, Half Bath, Primary Bath(s), Primary Bathroom
- Kitchen Description:Built-Ins, Carpet, Crown Moldings, Dishwasher, Disposal, Kitchen - Island, Recessed Lighting, Refrigerator, Stove
- Bedroom Description:Carpet, Primary Bedroom, Walk In Closet(s)
- Basement:Yes
- Basement Description:Connecting Stairway, Fully Finished, Outside Entrance, Rear Entrance, Windows
Heating and cooling
- Cooling:Central A/C, Heat Pump(s)
- Heating:Forced Air, Propane - Metered
Structure and exterior
- Roof:Shingle
- Year built:2000
- Lot Features:Backs to Trees, Cleared, Front Yard, Level, Rear Yard, SideYard(s)
- Architectural Style:Split Level
- Construction Materials:Vinyl Siding
- Exterior Features:Exterior Lighting
- Foundation Description:Permanent
- Levels:3 Story
Utilities
- Water:Well
- Sewer:On Site Septic
Finances and disclosures
- Price:$392,000
- Tax amount:$3,506 (2025)
Features and amenities
- Laundry features:Dryer, Dryer In Unit, Laundry, Washer, Washer In Unit
- Amenities:Built-Ins, Carpet, Ceiling Fan(s), Crown Moldings, Exterior Cameras, Recessed Lighting, Security System, Water Treat System, Window Treatments
Parking
- Parking description:Paved Driveway
New listings near 309 Nansfield Dr
- Coming Soon
 $409,000Coming Soon3 beds 2 baths1,315 sq. ft.
262 Maplewood Ct, HARPERS FERRY, WV 25425
MLS# WVJF2025848Listed by: PEARSON SMITH REALTY, LLC - Coming Soon
 $774,900Coming Soon4 beds 3 baths2,644 sq. ft.
90 Amtower Way, HARPERS FERRY, WV 25425
MLS# WVJF2026248Listed by: DANDRIDGE REALTY GROUP, LLC - New
 $430,000Active4 beds 2 baths972 sq. ft.
1227 Rolling Ln, HARPERS FERRY, WV 25425
MLS# WVJF2026546Listed by: ERA LIBERTY REALTY - New
 $749,900Active5 beds 4 baths4,811 sq. ft.
50 Rockaway Dr, HARPERS FERRY, WV 25425
MLS# WVJF2026534Listed by: SAMSON PROPERTIES - New
 $575,000Active4 beds 3 baths4,780 sq. ft.
194 Black Cub Run Ln, HARPERS FERRY, WV 25425
MLS# WVJF2026258Listed by: PEARSON SMITH REALTY, LLC - New
 $450,000Active3 beds 2 baths1,500 sq. ft.
160 Wild Dogwood Ln, HARPERS FERRY, WV 25425
MLS# WVJF2026502Listed by: RE/MAX DISTINCTIVE REAL ESTATE - New
 $459,000Active2 beds 2 baths2,164 sq. ft.
19265 Charles Town Rd, HARPERS FERRY, WV 25425
MLS# WVJF2026488Listed by: LONG & FOSTER REAL ESTATE, INC. - New
 $450,000Active3 beds 2 baths1,500 sq. ft.
137 Dawn Ln, HARPERS FERRY, WV 25425
MLS# WVJF2026500Listed by: RE/MAX DISTINCTIVE REAL ESTATE - New
 $269,900Active2 beds 3 baths1,312 sq. ft.
44 Mercer St, HARPERS FERRY, WV 25425
MLS# WVJF2026496Listed by: LONG & FOSTER REAL ESTATE, INC.  $675,000Pending4 beds 3 baths3,722 sq. ft.
163 Wheat Field Ter, HARPERS FERRY, WV 25425
MLS# WVJF2026296Listed by: DANDRIDGE REALTY GROUP, LLC


Protect your home and budget from life's surprises with an Assurant Home Warranty, backed by a partner that supports you through every step of homeownership. Explore Plans.
© 2026 Better Homes and Gardens Real Estate LLC. An Anywhere Real Estate company. All rights reserved. Better Homes and Gardens® Real Estate is a registered trademark owned by Meredith Operations Corporation, licensed to Better Homes and Gardens Real Estate LLC and used with permission. Better Homes and Gardens Real Estate LLC fully supports the principles of the Fair Housing Act and the Equal Opportunity Act. Listing information is deemed reliable but is not guaranteed accurate.
Each office is independently owned and operated.
Any services or products provided by third parties are not provided by, affiliated with or related to Better Homes and Gardens Real Estate LLC, or its affiliated companies.