
368 Cedar Hill Dr, Harpers Ferry, WV 25425
Local realty services provided by:Better Homes and Gardens Real Estate Realty Connect
368 Cedar Hill Dr,Harpers Ferry, WV 25425
$477,500
- 3 Beds
- 2 Baths
- - sq. ft.
- Single family
- Sold
Listed by: christine m sabella
Office: young & associates
MLS#:WVJF2025178
Source:BRIGHTMLS
Sorry, we are unable to map this address
Price summary
- Price:$477,500
About this home
Enjoy peaceful country living on just over an acre! This home features a welcoming front porch with a ceiling fan, a spacious 12' x 12' rear deck, and a 10' x 12' concrete patio—perfect for relaxing or entertaining.
The fully equipped kitchen offers stainless steel appliances, quartz countertops, and a center island. The split bedroom floor plan is complemented by durable luxury vinyl plank (LVP) flooring throughout the main level and a convenient main-level laundry room.
The primary suite features a beautifully tiled walk-in shower, while two additional generously sized bedrooms and a second full bath provide plenty of space for family or guests.
The full unfinished walk-out basement includes a three-piece rough-in for a future bathroom, offering endless possibilities for expansion. With no HOA and only a yearly road maintenance fee, you'll enjoy the freedom of country living with minimal restrictions.
Buyer pays transfer stamps.
Contact an agent
Home facts
- Year built:2026
- Subdivision & Development:KEYES FERRY ACRES
- Listing ID #:WVJF2025178
- Added:45 day(s) ago
- Updated:September 09, 2026 at 10:39 AM
Rooms and interior
- Bedrooms:3
- Total bathrooms:2
- Full bathrooms:2
- Flooring:Luxury Vinyl Plank
- Bathrooms Description:Bathroom 2, Primary Bathroom
- Kitchen Description:Built-In Microwave, Dishwasher, Disposal, Exhaust Fan, Icemaker, Oven/Range - Electric, Refrigerator, Stainless Steel Appliances, Water Heater
- Bedroom Description:Primary Bedroom
- Basement:Yes
- Basement Description:Daylight, Full, Sump Pump, Unfinished, Walkout Level
Heating and cooling
- Cooling:Ceiling Fan(s), Central A/C
- Heating:Electric, Heat Pump(s)
Structure and exterior
- Roof:Architectural Shingle
- Year built:2026
- Architectural Style:Ranch/Rambler
- Construction Materials:Batts Insulation, Blown-In Insulation, Vinyl Siding
- Foundation Description:Permanent
- Levels:2 Stories
Utilities
- Water:Public
Finances and disclosures
- Price:$477,500
Features and amenities
- Laundry features:Laundry, Washer/Dryer Hookups Only
- Amenities:200+ Amp Service
Parking
- Parking description:Attached Garage, Garage - Front Entry, Garage Door Opener
- Garage:Yes
- Garage spaces:2
New listings near 368 Cedar Hill Dr
- Coming Soon
 $565,000Coming Soon5 beds 5 baths3,629 sq. ft.
127 Cool Glen Cir, HARPERS FERRY, WV 25425
MLS# WVJF2026326Listed by: CENTURY 21 REDWOOD REALTY - Coming Soon
 $655,000Coming Soon4 beds 3 baths2,628 sq. ft.
24 Sydney Cir, HARPERS FERRY, WV 25425
MLS# WVJF2026288Listed by: KELLER WILLIAMS REALTY CENTRE - Coming Soon
 $530,000Coming Soon3 beds 3 baths2,370 sq. ft.
118 Sycamore Rd, HARPERS FERRY, WV 25425
MLS# WVJF2026318Listed by: WEICHERT REALTORS - BLUE RIBBON - Coming Soon
 $399,000Coming Soon4 beds 3 baths2,042 sq. ft.
955 Shenandoah River, HARPERS FERRY, WV 25425
MLS# WVJF2026214Listed by: PEARSON SMITH REALTY, LLC - Coming SoonOpen Sun, 11am to 1pm
 $450,000Coming Soon3 beds 2 baths1,468 sq. ft.
19 Red Bird Ln, HARPERS FERRY, WV 25425
MLS# WVJF2026210Listed by: PEARSON SMITH REALTY, LLC - Coming Soon
 $775,000Coming Soon4 beds 4 baths3,560 sq. ft.
80 Mountainside Ct, HARPERS FERRY, WV 25425
MLS# WVJF2025972Listed by: REAL BROKER, LLC - Coming Soon
 $349,999Coming Soon3 beds 2 baths1,375 sq. ft.
30 Elm St, HARPERS FERRY, WV 25425
MLS# WVJF2026230Listed by: COLDWELL BANKER PREMIER - Coming SoonOpen Sun, 1 to 3pm
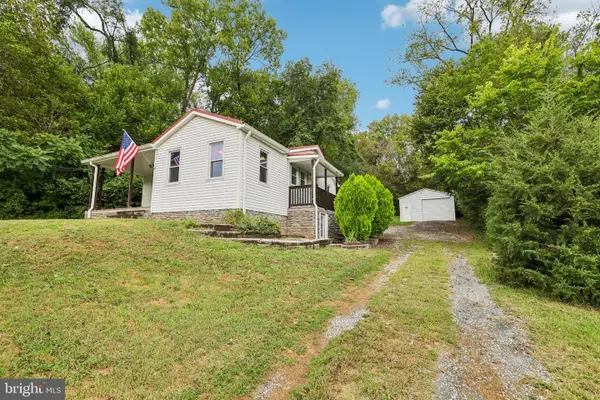 $275,000Coming Soon2 beds 1 baths906 sq. ft.
324 Shepherdstown Pike, HARPERS FERRY, WV 25425
MLS# WVJF2026172Listed by: SAMSON PROPERTIES - Coming Soon
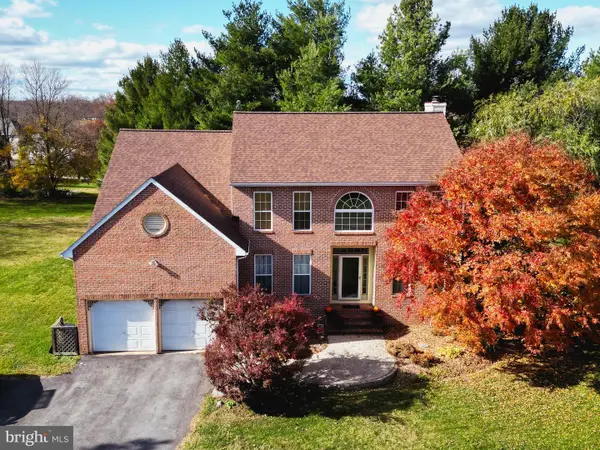 $548,900Coming Soon4 beds 3 baths2,584 sq. ft.
114 Apple Cross Rd, HARPERS FERRY, WV 25425
MLS# WVJF2026066Listed by: SAMSON PROPERTIES - Coming Soon
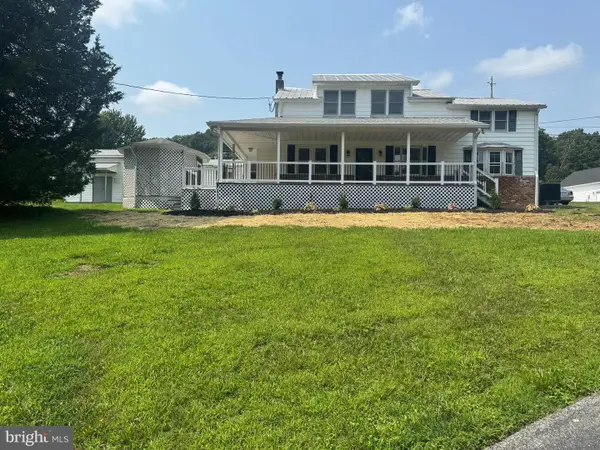 $479,900Coming Soon3 beds 3 baths2,464 sq. ft.
382 Mission Rd, HARPERS FERRY, WV 25425
MLS# WVJF2026014Listed by: SAMSON PROPERTIES


Protect your home and budget from life's surprises with an Assurant Home Warranty, backed by a partner that supports you through every step of homeownership. Explore Plans.
© 2026 Better Homes and Gardens Real Estate LLC. An Anywhere Real Estate company. All rights reserved. Better Homes and Gardens® Real Estate is a registered trademark owned by Meredith Operations Corporation, licensed to Better Homes and Gardens Real Estate LLC and used with permission. Better Homes and Gardens Real Estate LLC fully supports the principles of the Fair Housing Act and the Equal Opportunity Act. Listing information is deemed reliable but is not guaranteed accurate.
Each office is independently owned and operated.
Any services or products provided by third parties are not provided by, affiliated with or related to Better Homes and Gardens Real Estate LLC, or its affiliated companies.