
214 Pacific Blvd, Hedgesville, WV 25427
Local realty services provided by:Better Homes and Gardens Real Estate Reserve
214 Pacific Blvd,Hedgesville, WV 25427
$299,900
- 3 Beds
- 2 Baths
- 1,559 sq. ft.
- Single family
- Active
Listed by: matthew p ridgeway
Office: re/max real estate group
MLS#:WVBE2055614
Source:BRIGHTMLS
Price summary
- Price:$299,900
- Price per sq. ft.:$192.37
- Monthly HOA dues:$25
About this home
Welcome home to this beautifully updated tri-level home, nestled on a spacious 1/3-acre lot with a large front porch perfect for relaxing and enjoying the outdoors. Inside, the generous living room features luxury vinyl plank (LVP) flooring and a ceiling fan, creating a comfortable space to unwind. The spacious, updated kitchen showcases stylish sage cabinetry, granite countertops, stainless steel appliances, and LVP flooring, flowing seamlessly into the dining area, which offers a ceiling fan and direct access to the rear deck—ideal for everyday living and entertaining. Upstairs, the large primary bedroom features plush carpeting, a generous window, and a ceiling fan, while two additional generously sized bedrooms offer carpeting and ceiling fans. The updated hall bathroom adds a fresh touch with a modern vanity and decorative wainscoting. The lower level continues the home's updated style with LVP flooring and charming sage shiplap walls. A convenient laundry room features cabinetry and a countertop for folding, while the updated full bathroom offers LVP flooring and a walk-in shower. Three additional unfinished rooms provide abundant storage and exciting potential for future finished living space to suit your needs. Outside, enjoy summer gatherings on the large deck, with stairs leading down to the fully fenced backyard. A spacious concrete patio illuminated by charming string lights creates the perfect setting for outdoor dining, relaxing evenings, or gathering around a future fire pit. At the edge of the yard, a large storage shed with electricity offers excellent space for extra storage, hobbies, or your very own workshop. With its thoughtful updates, flexible living spaces, and inviting outdoor amenities, this home offers the perfect blend of comfort, functionality, and future potential!...
Contact an agent
Home facts
- Year built:2002
- Subdivision & Development:SENECA VILLAGE
- Listing ID #:WVBE2055614
- Added:1 day(s) ago
- Updated:October 29, 2026 at 02:43 PM
Rooms and interior
- Bedrooms:3
- Total bathrooms:2
- Full bathrooms:2
- Dining Description:Combination Kitchen/Dining
- Bathrooms Description:Bathroom 1, Bathroom 2
- Kitchen Description:Built-In Microwave, Dishwasher, Disposal, Refrigerator, Stove
- Bedroom Description:Primary Bedroom
- Basement:Yes
- Basement Description:Unfinished
- Living area:1,559 sq. ft.
Heating and cooling
- Cooling:Central A/C
- Heating:Electric, Heat Pump(s)
Structure and exterior
- Year built:2002
- Building area:1,559 sq. ft.
- Lot area:0.31 Acres
- Lot Features:Backs to Trees, Landscaping, Level
- Architectural Style:Split Level
- Construction Materials:Vinyl Siding
- Exterior Features:Porch(es)
- Foundation Description:Permanent
- Levels:3 Story
Utilities
- Water:Public
- Sewer:Public Sewer
Finances and disclosures
- Price:$299,900
- Price per sq. ft.:$192.37
- Tax amount:$1,339 (2026)
Features and amenities
- Laundry features:Has Laundry, Laundry
- Amenities:Ceiling Fan(s)
Parking
- Parking description:Paved Driveway
New listings near 214 Pacific Blvd
- Coming Soon
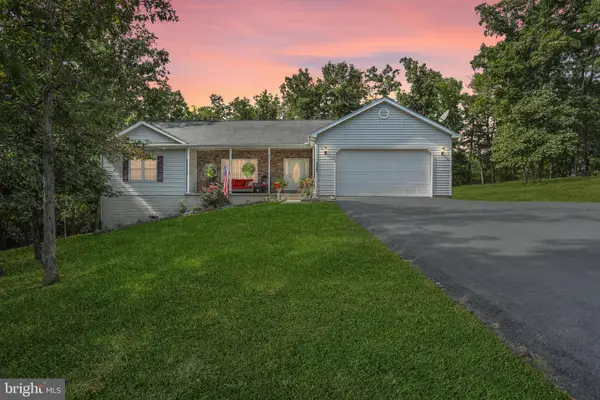 $389,900Coming Soon3 beds 2 baths1,836 sq. ft.
Address Withheld By Seller, HEDGESVILLE, WV 25427
MLS# WVMO2008236Listed by: BERKSHIRE HATHAWAY HOMESERVICES PENFED REALTY - Coming Soon
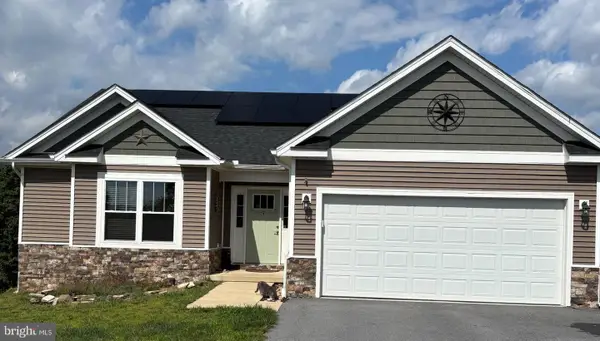 $469,900Coming Soon3 beds 2 baths1,610 sq. ft.
494 Escape Ct, HEDGESVILLE, WV 25427
MLS# WVBE2055280Listed by: RE/MAX REAL ESTATE CONNECTIONS - New
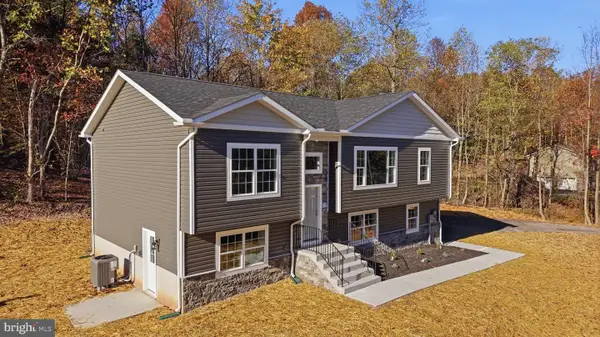 $419,900Active3 beds 3 baths2,031 sq. ft.
121 Triumph Way, HEDGESVILLE, WV 25427
MLS# WVMO2008400Listed by: CHARIS REALTY GROUP 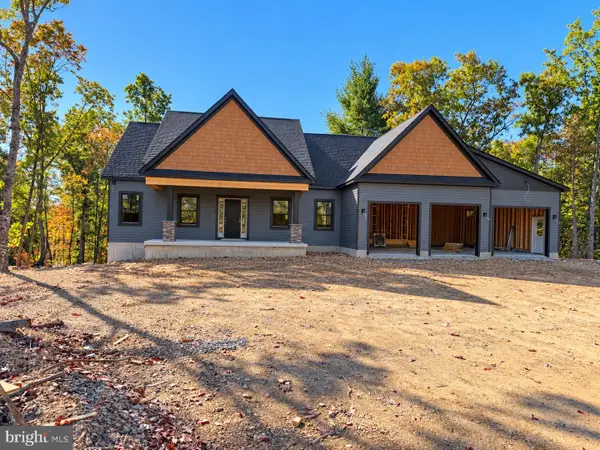 $599,465Pending3 beds 3 baths3,482 sq. ft.
Lot 32 Spicebush Ct, HEDGESVILLE, WV 25427
MLS# WVMO2008394Listed by: GAIN REALTY- New
 $345,000Active3 beds 2 baths1,600 sq. ft.
289 Wampum Ln, HEDGESVILLE, WV 25427
MLS# WVBE2055608Listed by: THE KW COLLECTIVE  $686,061.04Pending4 beds 5 baths4,204 sq. ft.
Lot 36 Spicebush Ct, HEDGESVILLE, WV 25427
MLS# WVMO2008380Listed by: GAIN REALTY- New
 $205,000Active3 beds 3 baths1,572 sq. ft.
128 Tecumseh Trl, HEDGESVILLE, WV 25427
MLS# WVBE2055592Listed by: COLDWELL BANKER PREMIER - New
 $278,000Active3 beds 3 baths1,482 sq. ft.
102 Calais Pl, HEDGESVILLE, WV 25427
MLS# WVBE2055206Listed by: BERKELEY SPRINGS REALTY - New
 $269,900Active2 beds 1 baths
247 Dewdrop Ln, HEDGESVILLE, WV 25427
MLS# WVBE2055512Listed by: BRAWNER & ASSOCIATES


Protect your home and budget from life's surprises with an Assurant Home Warranty, backed by a partner that supports you through every step of homeownership. Explore Plans.
© 2026 Better Homes and Gardens Real Estate LLC. An Anywhere Real Estate company. All rights reserved. Better Homes and Gardens® Real Estate is a registered trademark owned by Meredith Operations Corporation, licensed to Better Homes and Gardens Real Estate LLC and used with permission. Better Homes and Gardens Real Estate LLC fully supports the principles of the Fair Housing Act and the Equal Opportunity Act. Listing information is deemed reliable but is not guaranteed accurate.
Each office is independently owned and operated.
Any services or products provided by third parties are not provided by, affiliated with or related to Better Homes and Gardens Real Estate LLC, or its affiliated companies.