
578 Walden Rd, Hedgesville, WV 25427
Local realty services provided by:Better Homes and Gardens Real Estate Premier
578 Walden Rd,Hedgesville, WV 25427
$259,900
- 1 Beds
- 1 Baths
- 806 sq. ft.
- Single family
- Pending
Listed by: lorie j poole
Office: potomac valley properties, inc.
MLS#:WVBE2051124
Source:BRIGHTMLS
Price summary
- Price:$259,900
- Price per sq. ft.:$322.46
- Monthly HOA dues:$67
About this home
This classic chalet-style home offers 1 bedroom, 1 bath, and a loft overlooking the main living area. The open floor plan combines the kitchen, dining, and living spaces, while a wood-burning fireplace adds warmth and character to the main living area. Oak wood flooring runs throughout the main living spaces, adding warmth and durability to the interior.
Recent improvements include a newer roof and gutters, recently replaced microwave, dishwasher, and stove, updated kitchen and bath fixtures, quartz countertops installed within the last year, and a newer stacked washer and dryer. Brand new carpet in the bedroom and loft, along with brand new vinyl flooring in the kitchen and bath, adds a fresh feel to the interior. Interior paint updates have also been completed in recent years.
Enjoy additional outdoor living space with a large screened porch and open deck. Whether you’re looking for a weekend getaway or full-time residence, this property offers low-maintenance living in The Woods community. Class B transferable membership available....
Contact an agent
Home facts
- Year built:1986
- Subdivision & Development:THE WOODS
- Listing ID #:WVBE2051124
- Added:138 day(s) ago
- Updated:October 08, 2026 at 07:56 AM
Rooms and interior
- Bedrooms:1
- Total bathrooms:1
- Full bathrooms:1
- Flooring:Carpet, Hardwood, Vinyl
- Bathrooms Description:Bathroom 1
- Kitchen Description:Carpet, Combination Kitchen/Living, Microwave, Oven/Range - Electric, Refrigerator, Water Heater
- Bedroom Description:Carpet, Entry Level Bedroom
- Living area:806 sq. ft.
Heating and cooling
- Cooling:Central A/C
- Heating:Electric, Heat Pump(s)
Structure and exterior
- Roof:Shingle
- Year built:1986
- Building area:806 sq. ft.
- Lot area:0.98 Acres
- Lot Features:Backs to Trees
- Architectural Style:Chalet
- Construction Materials:T-1-11
- Exterior Features:Deck(s), Gutter System, Porch(es), Screened
- Foundation Description:Crawl Space
- Levels:1 1/2 Story
Utilities
- Water:Public
- Sewer:On Site Septic
Finances and disclosures
- Price:$259,900
- Price per sq. ft.:$322.46
- Tax amount:$1,237 (2025)
Features and amenities
- Laundry features:Dryer In Unit, Has Laundry, Washer In Unit, Washer/Dryer Stacked
- Amenities:Above Ground Utilities, Carpet, Ceiling Fan(s)
Parking
- Parking description:Gravel Driveway
New listings near 578 Walden Rd
- Coming Soon
 $359,900Coming Soon3 beds 3 baths1,902 sq. ft.
142 Wintercamp Trl, HEDGESVILLE, WV 25427
MLS# WVBE2054880Listed by: POTOMAC VALLEY PROPERTIES, INC. - Coming Soon
 $375,000Coming Soon3 beds 2 baths1,602 sq. ft.
467 Tecumseh Trl, HEDGESVILLE, WV 25427
MLS# WVBE2054946Listed by: PEARSON SMITH REALTY, LLC - Coming Soon
 $545,000Coming Soon4 beds 2 baths2,802 sq. ft.
627 Hammonds Mill Rd, HEDGESVILLE, WV 25427
MLS# WVBE2054182Listed by: GOD & COUNTRY REAL PROPERTIES - New
 $55,000Active1.46 Acres
Lot 31 Trapper Ridge Ln, HEDGESVILLE, WV 25427
MLS# WVMO2008278Listed by: BURCH REAL ESTATE GROUP, LLC - New
 $575,000Active4 beds 5 baths5,936 sq. ft.
10 Cardiff Ct, HEDGESVILLE, WV 25427
MLS# WVBE2054812Listed by: THE KW COLLECTIVE - New
 $340,000Active3 beds 2 baths1,372 sq. ft.
714 Tecumseh Trl, HEDGESVILLE, WV 25427
MLS# WVBE2054826Listed by: ERA OAKCREST REALTY, INC. - Open Sat, 12 to 4pmNew
 $549,000Active3 beds 3 baths2,025 sq. ft.
398 Peace Pipe Ln, HEDGESVILLE, WV 25427
MLS# WVBE2054882Listed by: HONEY HOUSE - New
 $495,000Active4 beds 3 baths2,384 sq. ft.
228 Warner Ln, HEDGESVILLE, WV 25427
MLS# WVBE2054872Listed by: EXP REALTY - New
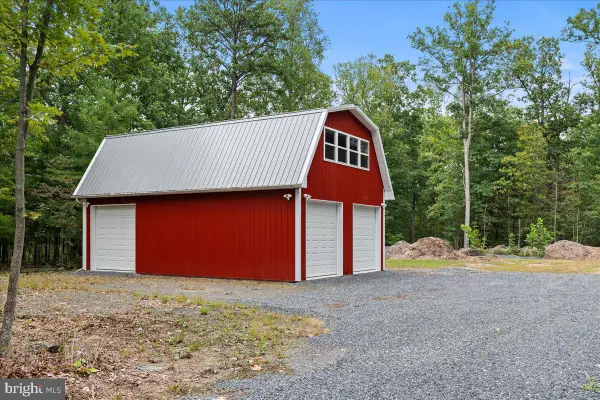 $250,000Active1 beds 1 baths
Lot 1 Swinging Bridge Rd, HEDGESVILLE, WV 25427
MLS# WVBE2054764Listed by: HOFFMAN REALTY - New
 $242,000Active2 beds 1 baths672 sq. ft.
63 Turtle Ln, HEDGESVILLE, WV 25427
MLS# WVMO2008264Listed by: COLDWELL BANKER PREMIER


Protect your home and budget from life's surprises with an Assurant Home Warranty, backed by a partner that supports you through every step of homeownership. Explore Plans.
© 2026 Better Homes and Gardens Real Estate LLC. An Anywhere Real Estate company. All rights reserved. Better Homes and Gardens® Real Estate is a registered trademark owned by Meredith Operations Corporation, licensed to Better Homes and Gardens Real Estate LLC and used with permission. Better Homes and Gardens Real Estate LLC fully supports the principles of the Fair Housing Act and the Equal Opportunity Act. Listing information is deemed reliable but is not guaranteed accurate.
Each office is independently owned and operated.
Any services or products provided by third parties are not provided by, affiliated with or related to Better Homes and Gardens Real Estate LLC, or its affiliated companies.