
598 Tecumseh Trl, Hedgesville, WV 25427
Local realty services provided by:Better Homes and Gardens Real Estate Valley Partners
Listed by: eric rodia, jennifer d rodia
Office: gain realty
MLS#:WVBE2053844
Source:BRIGHTMLS
Price summary
- Price:$429,900
- Price per sq. ft.:$191.58
- Monthly HOA dues:$67
About this home
Nestled within the serene enclave of The Woods, this exquisite contemporary residence offers the perfect blend of luxury, comfort, and resort-style living, beautifully positioned along the 17th fairway with picturesque golf course views. Spanning approximately 2,244 square feet, this meticulously maintained home, built in 1990, is surrounded by mature trees and offers a peaceful setting on a 0.48-acre lot.
Step inside to discover a warm and inviting open floor plan filled with natural light. Rich hardwood floors and plush carpeting add comfort and character throughout, while a cozy fireplace serves as the heart of the living space and creates the perfect gathering spot for cooler evenings.
The spacious kitchen is designed for both everyday living and entertaining, featuring stainless steel appliances, including a dishwasher, microwave, and electric range, along with ample cabinetry and a functional layout. Convenient main-level laundry adds to the home's ease of living.
Retreat to the spacious primary suite, complete with a walk-in closet and private en-suite bathroom. Two additional bedrooms provide plenty of flexibility for family, overnight guests, or additional workspace.
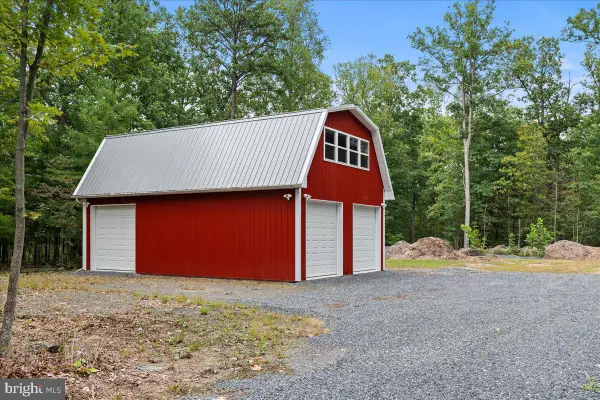
One of the property's standout features is the detached garage with a dedicated office, offering exceptional versatility for those who work from home, need a private workspace, or simply want additional room separate from the main residence.
Step outside onto the expansive deck and enjoy your own private outdoor retreat overlooking the 17th fairway. Whether you're enjoying your morning coffee, entertaining friends, or relaxing after a day on the course, the combination of mature trees, mountain surroundings, and golf course views creates an exceptional setting.
Located within The Woods, this home offers the opportunity to enjoy a peaceful mountain and golf community lifestyle while the association provides management, road maintenance, snow removal, and trash service. A detached carport and additional off-street parking provide even more convenience.
Experience the perfect combination of golf course living, privacy, and functionality in this beautiful contemporary home. With its prime location on the 17th fairway, detached garage with office, expansive outdoor living space, and tranquil wooded setting, this property offers much more than a home—it offers the lifestyle you've been looking for in The Woods.
A Class A Golf Membership is available, providing access to the community’s championship Mountain View golf course and the Stony Lick course, along with an impressive collection of amenities including indoor and outdoor swimming pools, fitness center, tennis and pickleball courts, walking trails, and year-round recreational facilities....
Contact an agent
Home facts
- Year built:1990
- Subdivision & Development:THE WOODS
- Listing ID #:WVBE2053844
- Added:48 day(s) ago
- Updated:October 08, 2026 at 08:47 AM
Rooms and interior
- Bedrooms:3
- Total bathrooms:2
- Full bathrooms:2
- Flooring:Carpet, Ceramic Tile, Hardwood
- Dining Description:Combination Dining/Living
- Bathrooms Description:Primary Bath(s)
- Kitchen Description:Carpet, Dishwasher, Disposal, Icemaker, Microwave, Oven/Range - Electric, Recessed Lighting, Refrigerator, Stainless Steel Appliances
- Bedroom Description:Carpet, Entry Level Bedroom, Walk In Closet(s)
- Living area:2,244 sq. ft.
Heating and cooling
- Cooling:Central A/C
- Heating:Electric, Heat Pump(s)
Structure and exterior
- Roof:Asphalt, Shingle
- Year built:1990
- Building area:2,244 sq. ft.
- Lot area:0.48 Acres
- Lot Features:Mountain, PUD, Trees/Wooded
- Architectural Style:Contemporary
- Construction Materials:T-1-11
- Exterior Features:Deck(s), Porch(es)
- Foundation Description:Crawl Space
- Levels:1 1/2 Story
Schools
- High school:CALL SCHOOL BOARD
- Middle school:CALL SCHOOL BOARD
- Elementary school:CALL SCHOOL BOARD
Utilities
- Water:Public
- Sewer:Public Sewer
Finances and disclosures
- Price:$429,900
- Price per sq. ft.:$191.58
- Tax amount:$2,484 (2026)
Features and amenities
- Laundry features:Dryer, Washer
- Amenities:Carpet, Recessed Lighting, Window Treatments
Parking
- Parking description:Detached Carport, Off Street
New listings near 598 Tecumseh Trl
- Coming Soon
 $359,900Coming Soon3 beds 3 baths1,902 sq. ft.
142 Wintercamp Trl, HEDGESVILLE, WV 25427
MLS# WVBE2054880Listed by: POTOMAC VALLEY PROPERTIES, INC. - Coming Soon
 $375,000Coming Soon3 beds 2 baths1,602 sq. ft.
467 Tecumseh Trl, HEDGESVILLE, WV 25427
MLS# WVBE2054946Listed by: PEARSON SMITH REALTY, LLC - Coming Soon
 $545,000Coming Soon4 beds 2 baths2,802 sq. ft.
627 Hammonds Mill Rd, HEDGESVILLE, WV 25427
MLS# WVBE2054182Listed by: GOD & COUNTRY REAL PROPERTIES - New
 $55,000Active1.46 Acres
Lot 31 Trapper Ridge Ln, HEDGESVILLE, WV 25427
MLS# WVMO2008278Listed by: BURCH REAL ESTATE GROUP, LLC - New
 $575,000Active4 beds 5 baths5,936 sq. ft.
10 Cardiff Ct, HEDGESVILLE, WV 25427
MLS# WVBE2054812Listed by: THE KW COLLECTIVE - New
 $340,000Active3 beds 2 baths1,372 sq. ft.
714 Tecumseh Trl, HEDGESVILLE, WV 25427
MLS# WVBE2054826Listed by: ERA OAKCREST REALTY, INC. - Open Sat, 12 to 4pmNew
 $549,000Active3 beds 3 baths2,025 sq. ft.
398 Peace Pipe Ln, HEDGESVILLE, WV 25427
MLS# WVBE2054882Listed by: HONEY HOUSE - New
 $495,000Active4 beds 3 baths2,384 sq. ft.
228 Warner Ln, HEDGESVILLE, WV 25427
MLS# WVBE2054872Listed by: EXP REALTY - New
 $250,000Active1 beds 1 baths
Lot 1 Swinging Bridge Rd, HEDGESVILLE, WV 25427
MLS# WVBE2054764Listed by: HOFFMAN REALTY - New
 $242,000Active2 beds 1 baths672 sq. ft.
63 Turtle Ln, HEDGESVILLE, WV 25427
MLS# WVMO2008264Listed by: COLDWELL BANKER PREMIER


Protect your home and budget from life's surprises with an Assurant Home Warranty, backed by a partner that supports you through every step of homeownership. Explore Plans.
© 2026 Better Homes and Gardens Real Estate LLC. An Anywhere Real Estate company. All rights reserved. Better Homes and Gardens® Real Estate is a registered trademark owned by Meredith Operations Corporation, licensed to Better Homes and Gardens Real Estate LLC and used with permission. Better Homes and Gardens Real Estate LLC fully supports the principles of the Fair Housing Act and the Equal Opportunity Act. Listing information is deemed reliable but is not guaranteed accurate.
Each office is independently owned and operated.
Any services or products provided by third parties are not provided by, affiliated with or related to Better Homes and Gardens Real Estate LLC, or its affiliated companies.