
805 Butts Mill Rd, Hedgesville, WV 25427
Local realty services provided by:Better Homes and Gardens Real Estate Premier
805 Butts Mill Rd,Hedgesville, WV 25427
$439,900
- 4 Beds
- 4 Baths
- 2,795 sq. ft.
- Single family
- Active
Listed by: heidi crawford
Office: samson properties
MLS#:WVBE2054924
Source:BRIGHTMLS
Price summary
- Price:$439,900
- Price per sq. ft.:$157.39
- Monthly HOA dues:$8.33
About this home
Nearly 3 acres in Hedgesville with room to spread out! This beautiful, privately situated Colonial offers over 2,400 sq ft of above-grade living space, plus a partially finished basement featuring a bedroom, living area, and full bathroom!
The main level features fresh neutral paint and LVP flooring, along with a spacious kitchen that opens to the dining area and family room, complete with a cozy fireplace and built-in bookshelves. A separate formal living room and dining room add even more versatility to the space!
Upstairs, you’ll find a spacious primary suite with an adjoining room that’s perfect for a nursery, sitting room, or home office. The additional bedrooms are generously sized as well.
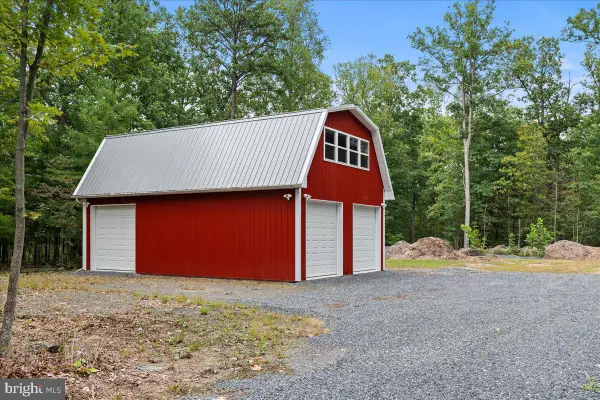
Outside, enjoy a 2-car attached garage, rebuilt front porch, back deck, large fenced backyard, and plenty of room to enjoy the nearly 3-acre property!
Recent improvements include a newer HVAC system (2024), well pump, and water pressure tank (2026).
Enjoy the privacy of a country setting while remaining convenient to everyday amenities. With space inside and out, this property offers a wonderful opportunity to make it your own!
HOA Information: Property is currently part of an HOA but receives no HOA benefits. Per the attorney representing this property and one other, paperwork requesting removal from the HOA has been filed and is awaiting processing, which the attorney advises is the final step in the removal process....
Contact an agent
Home facts
- Year built:1992
- Subdivision & Development:HUNTERS TRACE
- Listing ID #:WVBE2054924
- Added:1 day(s) ago
- Updated:October 11, 2026 at 03:36 AM
Rooms and interior
- Bedrooms:4
- Total bathrooms:4
- Full bathrooms:3
- Half bathrooms:1
- Basement:Yes
- Basement Description:Daylight, Full, Partial, Partially Finished, Walkout Level
- Living area:2,795 sq. ft.
Heating and cooling
- Cooling:Central A/C
- Heating:Electric, Heat Pump(s)
Structure and exterior
- Roof:Shingle
- Year built:1992
- Building area:2,795 sq. ft.
- Lot area:2.93 Acres
- Lot Features:Backs to Trees, Partly Wooded, Private, Secluded, Trees/Wooded
- Architectural Style:Colonial
- Construction Materials:Vinyl Siding
- Exterior Features:Deck(s)
- Foundation Description:Block
- Levels:3 Story
Utilities
- Water:Well
- Sewer:On Site Septic
Finances and disclosures
- Price:$439,900
- Price per sq. ft.:$157.39
- Tax amount:$2,159 (2026)
Parking
- Parking description:Attached Garage, Garage - Front Entry
- Garage:Yes
- Garage spaces:2
New listings near 805 Butts Mill Rd
- Coming Soon
 $375,000Coming Soon3 beds 2 baths1,602 sq. ft.
467 Tecumseh Trl, HEDGESVILLE, WV 25427
MLS# WVBE2054946Listed by: PEARSON SMITH REALTY, LLC - Coming Soon
 $545,000Coming Soon4 beds 2 baths2,802 sq. ft.
627 Hammonds Mill Rd, HEDGESVILLE, WV 25427
MLS# WVBE2054182Listed by: GOD & COUNTRY REAL PROPERTIES - New
 $359,900Active3 beds 3 baths1,902 sq. ft.
142 Wintercamp Trl, HEDGESVILLE, WV 25427
MLS# WVBE2054880Listed by: POTOMAC VALLEY PROPERTIES, INC. - New
 $55,000Active1.46 Acres
Lot 31 Trapper Ridge Ln, HEDGESVILLE, WV 25427
MLS# WVMO2008278Listed by: BURCH REAL ESTATE GROUP, LLC - New
 $575,000Active4 beds 5 baths5,936 sq. ft.
10 Cardiff Ct, HEDGESVILLE, WV 25427
MLS# WVBE2054812Listed by: THE KW COLLECTIVE - New
 $340,000Active3 beds 2 baths1,372 sq. ft.
714 Tecumseh Trl, HEDGESVILLE, WV 25427
MLS# WVBE2054826Listed by: ERA OAKCREST REALTY, INC. - Open Sun, 12 to 4pmNew
 $549,000Active3 beds 3 baths2,025 sq. ft.
398 Peace Pipe Ln, HEDGESVILLE, WV 25427
MLS# WVBE2054882Listed by: HONEY HOUSE - New
 $495,000Active4 beds 3 baths2,384 sq. ft.
228 Warner Ln, HEDGESVILLE, WV 25427
MLS# WVBE2054872Listed by: EXP REALTY - New
 $250,000Active1 beds 1 baths
Lot 1 Swinging Bridge Rd, HEDGESVILLE, WV 25427
MLS# WVBE2054764Listed by: HOFFMAN REALTY


Protect your home and budget from life's surprises with an Assurant Home Warranty, backed by a partner that supports you through every step of homeownership. Explore Plans.
© 2026 Better Homes and Gardens Real Estate LLC. An Anywhere Real Estate company. All rights reserved. Better Homes and Gardens® Real Estate is a registered trademark owned by Meredith Operations Corporation, licensed to Better Homes and Gardens Real Estate LLC and used with permission. Better Homes and Gardens Real Estate LLC fully supports the principles of the Fair Housing Act and the Equal Opportunity Act. Listing information is deemed reliable but is not guaranteed accurate.
Each office is independently owned and operated.
Any services or products provided by third parties are not provided by, affiliated with or related to Better Homes and Gardens Real Estate LLC, or its affiliated companies.