
93 Rotterham Dr, Hedgesville, WV 25427
Local realty services provided by:Better Homes and Gardens Real Estate Cassidon Realty
93 Rotterham Dr,Hedgesville, WV 25427
$569,900
- 5 Beds
- 5 Baths
- 3,968 sq. ft.
- Single family
- Active
Listed by: jonathan a shively
Office: samson properties
MLS#:WVBE2056200
Source:BRIGHTMLS
Price summary
- Price:$569,900
- Price per sq. ft.:$143.62
- Monthly HOA dues:$33.33
About this home
This amazing home sits on just under 2.5 Acres of wooded paradise approximately 20 minutes from I-81 in the picturesque mountain community of Sherwood Forest. This home features every possible structural bump out offered and is approximately 4000 sq ft on the main two levels. Upstairs, every bedroom has it's own bathroom along with a fully extended and bumped out primary suite with huge sitting room that is the same size as the morning room below. The home features a huge sunroom off the side of the home and large morning room on the rear all overlooking the wooded fenced rear yard. The yard extends beyond the fence on all sides. Please look for the survey flags when you visit. The unfinished basement offers close to 2,000 more sq ft. to further expand on your space needs. The circular driveway and ample parking awaits you and yours with plenty of areas for other vehicles as permitted by the HOA. The Sellers are very eager to sell, but this is an AS IS transaction. Recent repairs have been made and the home should qualify for all loan programs. With a strong offer, concessions towards certain repairs will be considered. Property being sold AS IS....
Contact an agent
Home facts
- Year built:2005
- Subdivision & Development:SHERWOOD FOREST
- Listing ID #:WVBE2056200
- Added:3 day(s) ago
- Updated:November 22, 2026 at 02:56 PM
Rooms and interior
- Bedrooms:5
- Total bathrooms:5
- Full bathrooms:4
- Half bathrooms:1
- Flooring:Hardwood, Luxury Vinyl Plank, Luxury Vinyl Tile
- Dining Description:Dining Area, Dining Room, Formal/Separate Dining Room
- Bathrooms Description:Bathroom 1, Bathroom 2, Bathroom 3, Half Bath, Primary Bath(s), Primary Bathroom
- Kitchen Description:Breakfast Area, Built-In Microwave, Carpet, Dishwasher, Double/Dual Staircase, Kitchen - Country, Kitchen - Gourmet, Kitchen - Island, Oven - Self Cleaning, Pantry, Recessed Lighting, Refrigerator, Stainless Steel Appliances, Water Heater
- Bedroom Description:Carpet, Primary Bedroom, Walk In Closet(s)
- Basement:Yes
- Basement Description:Connecting Stairway, Daylight, Interior Access, Outside Entrance, Partial, Poured Concrete, Sump Pump, Unfinished, Walkout Level, Windows
- Living area:3,968 sq. ft.
Heating and cooling
- Cooling:Central A/C, Heat Pump(s), Zoned
- Heating:Electric, Heat Pump(s), Zoned
Structure and exterior
- Roof:Architectural Shingle
- Year built:2005
- Building area:3,968 sq. ft.
- Lot area:2.37 Acres
- Lot Features:Adjoins - Open Space, Backs to Trees, Partly Wooded, Rear Yard, Rural, SideYard(s), Trees/Wooded
- Architectural Style:Colonial
- Construction Materials:Stone, Vinyl Siding
- Exterior Features:Boat Storage, Exterior Lighting, Porch(es)
- Foundation Description:Concrete Perimeter
- Levels:3 Story
Utilities
- Water:Well
- Sewer:On Site Septic
Finances and disclosures
- Price:$569,900
- Price per sq. ft.:$143.62
- Tax amount:$3,518 (2026)
Features and amenities
- Laundry features:Dryer, Dryer In Unit, Has Laundry, Laundry, Washer, Washer In Unit
- Amenities:200+ Amp Service, Attic, Cable TV, Carpet, Ceiling Fan(s), Double Pane Windows, Double/Dual Staircase, Phone, Recessed Lighting, Underground Utilities, Water Treat System, Window Treatments
Parking
- Parking description:Attached Garage, Circular Driveway, Garage - Front Entry, Garage Door Opener, Gravel Driveway, Inside Access, Parking Lot, Paved Driveway
- Garage:Yes
- Garage spaces:2
New listings near 93 Rotterham Dr
- Coming Soon
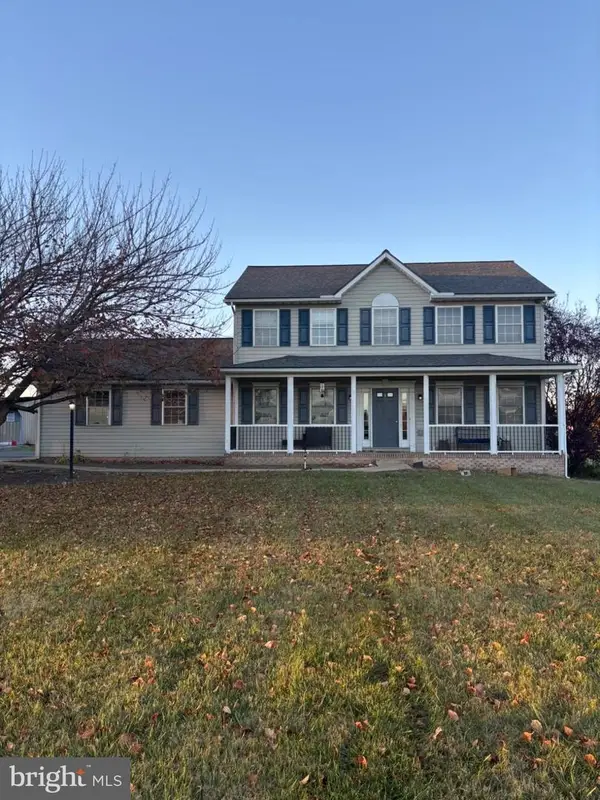 $475,000Coming Soon4 beds 3 baths2,056 sq. ft.
255 Kitchens Orchard Rd, HEDGESVILLE, WV 25427
MLS# WVBE2056208Listed by: CHARIS REALTY GROUP - New
 $249,000Active3 beds 3 baths1,572 sq. ft.
158 Tecumseh Trl, HEDGESVILLE, WV 25427
MLS# WVBE2055998Listed by: CHARIS REALTY GROUP - New
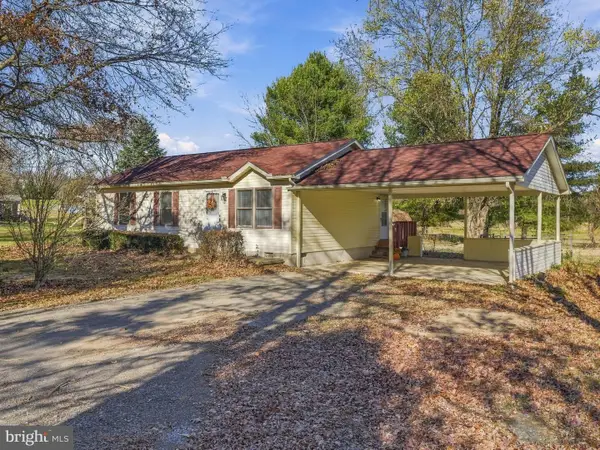 $339,900Active3 beds 1 baths1,040 sq. ft.
86 Heavenly Dr, HEDGESVILLE, WV 25427
MLS# WVBE2056174Listed by: ROBERTS REALTY GROUP, LLC 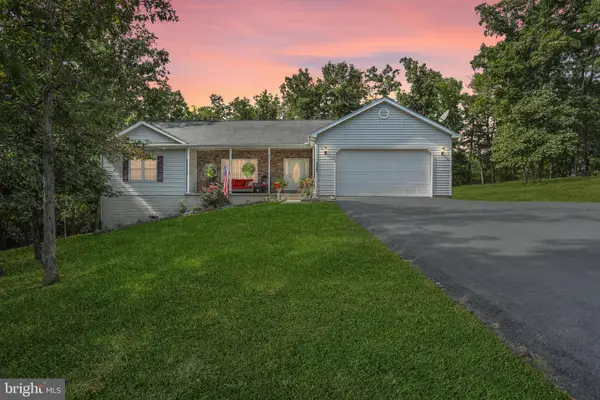 $389,900Active3 beds 2 baths1,836 sq. ft.
317 Atando Ln, HEDGESVILLE, WV 25427
MLS# WVMO2008236Listed by: BERKSHIRE HATHAWAY HOMESERVICES PENFED REALTY- Open Sun, 1 to 3pmNew
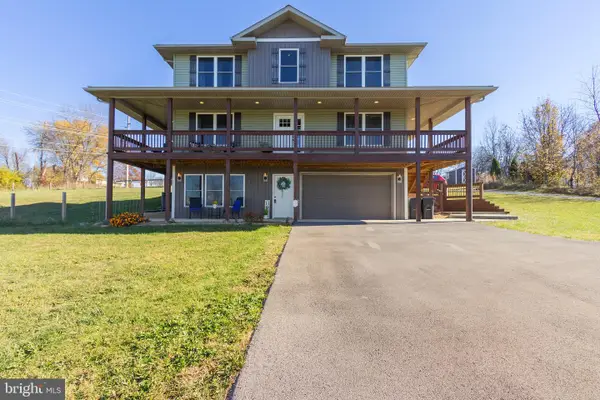 $559,999Active4 beds 4 baths3,195 sq. ft.
57 Cruise Way, HEDGESVILLE, WV 25427
MLS# WVBE2055880Listed by: SAMSON PROPERTIES - New
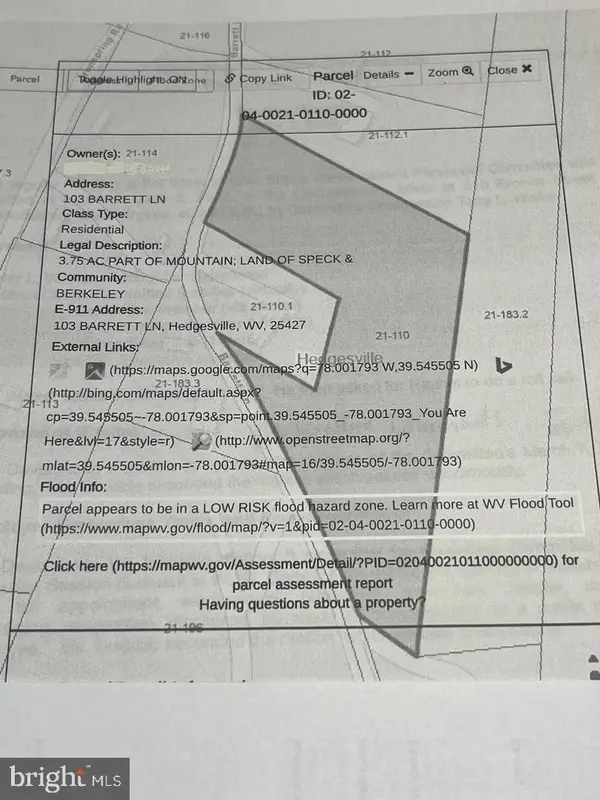 $295,000Active3.75 Acres
103 Barrett Ln, HEDGESVILLE, WV 25427
MLS# WVBE2056162Listed by: COLDWELL BANKER PREMIER - New
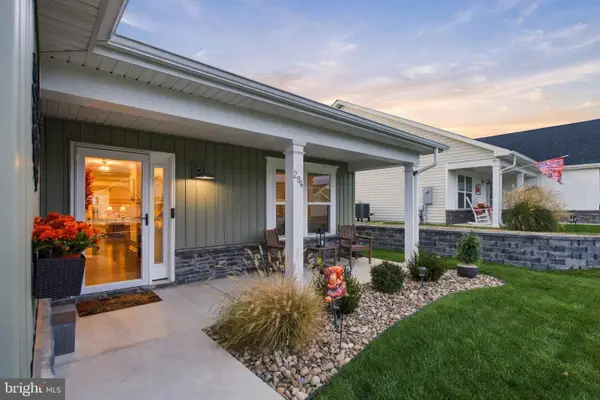 $414,900Active3 beds 3 baths2,218 sq. ft.
284 Dripping Spring Dr, HEDGESVILLE, WV 25427
MLS# WVBE2055986Listed by: SAMSON PROPERTIES 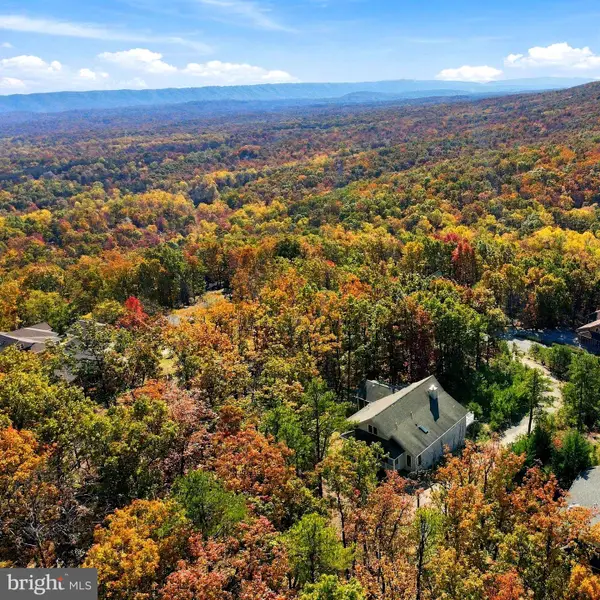 $459,900Pending3 beds 2 baths2,009 sq. ft.
392 Moundbuilder Loop, HEDGESVILLE, WV 25427
MLS# WVBE2056032Listed by: POTOMAC VALLEY PROPERTIES, INC.- New
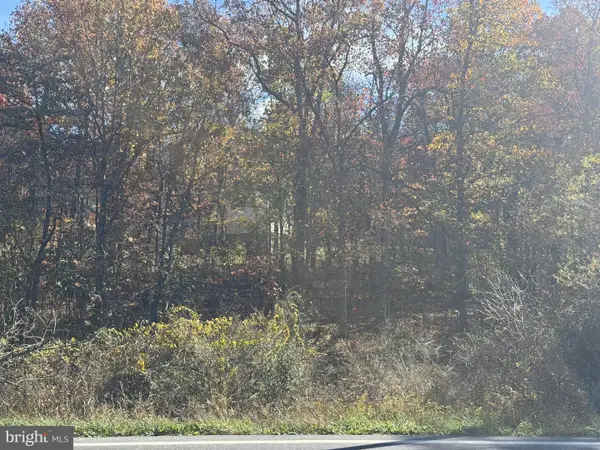 $79,000Active2.67 Acres
Back Creek Valley Rd, HEDGESVILLE, WV 25427
MLS# WVBE2056086Listed by: RE/MAX REAL ESTATE GROUP


Protect your home and budget from life's surprises with an Assurant Home Warranty, backed by a partner that supports you through every step of homeownership. Explore Plans.
© 2026 Better Homes and Gardens Real Estate LLC. An Anywhere Real Estate company. All rights reserved. Better Homes and Gardens® Real Estate is a registered trademark owned by Meredith Operations Corporation, licensed to Better Homes and Gardens Real Estate LLC and used with permission. Better Homes and Gardens Real Estate LLC fully supports the principles of the Fair Housing Act and the Equal Opportunity Act. Listing information is deemed reliable but is not guaranteed accurate.
Each office is independently owned and operated.
Any services or products provided by third parties are not provided by, affiliated with or related to Better Homes and Gardens Real Estate LLC, or its affiliated companies.