
925 Christian Church Rd, High View, WV 26808
Local realty services provided by:Better Homes and Gardens Real Estate Cassidon Realty
925 Christian Church Rd,High View, WV 26808
$349,900
- 3 Beds
- 2 Baths
- 1,310 sq. ft.
- Single family
- Active
Listed by: kristen kerns
Office: roberts realty group, llc.
MLS#:WVHS2008302
Source:BRIGHTMLS
Price summary
- Price:$349,900
- Price per sq. ft.:$267.1
About this home
Wild wonderful WV is calling! This Home has it all, Completely renovated from top to bottom in 2019...and I do mean COMPLETELY! New roof, siding, windows, drywall, LVP, bathrooms, Covered front porch etc etc... Life on a sweet country road, conveniently located minutes from all the hot spots Capon Bridge has to offer. See plans
Contact an agent
Home facts
- Year built:1975
- Subdivision & Development:CACAPON RAPIDS
- Listing ID #:WVHS2008302
- Added:3 day(s) ago
- Updated:September 23, 2026 at 01:57 PM
Rooms and interior
- Bedrooms:3
- Total bathrooms:2
- Full bathrooms:2
- Rooms Total:8
- Flooring:Luxury Vinyl Plank
- Dining Description:Combination Kitchen/Dining
- Kitchen Description:Combination Kitchen/Living, Kitchen - Eat-In, Kitchen - Island, Oven/Range - Electric, Refrigerator
- Bedroom Description:Entry Level Bedroom
- Living area:1,310 sq. ft.
Heating and cooling
- Cooling:Central A/C
- Heating:Heat Pump(s), Propane - Owned
Structure and exterior
- Roof:Shingle
- Year built:1975
- Building area:1,310 sq. ft.
- Lot area:0.77 Acres
- Lot Features:Backs to Trees, Front Yard, Unrestricted
- Architectural Style:Raised Ranch/Rambler, Ranch/Rambler
- Construction Materials:Vinyl Siding
- Exterior Features:Deck(s), Outbuilding(s), Porch(es), Roof
- Foundation Description:Crawl Space
- Levels:1 Story
Utilities
- Water:Public
- Sewer:On Site Septic
Finances and disclosures
- Price:$349,900
- Price per sq. ft.:$267.1
- Tax amount:$1,573 (2026)
Features and amenities
- Laundry features:Dryer - Electric, Washer
- Amenities:Attic, Replacement Windows
Parking
- Parking description:Gravel Driveway
New listings near 925 Christian Church Rd
- New
 $74,900Active3 Acres
669 Capon Woods Resort Rd #lot 19, HIGH VIEW, WV 26808
MLS# WVHS2008310Listed by: MOUNTAIN STATE PROPERTIES OF WV, LLC 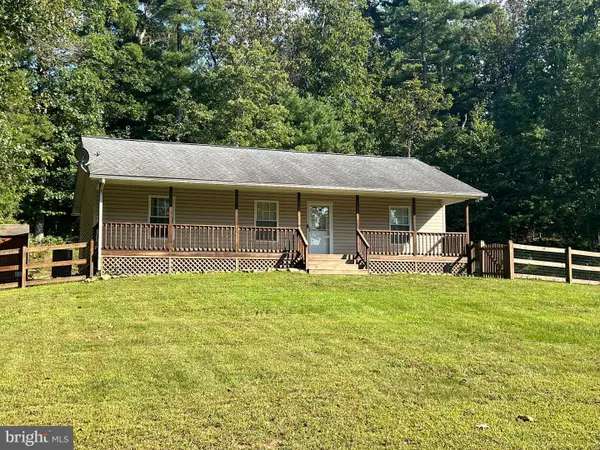 $315,000Active3 beds 2 baths1,144 sq. ft.
807 Christian Church Rd, HIGH VIEW, WV 26808
MLS# WVHS2008230Listed by: RAILEY WV PROPERTIES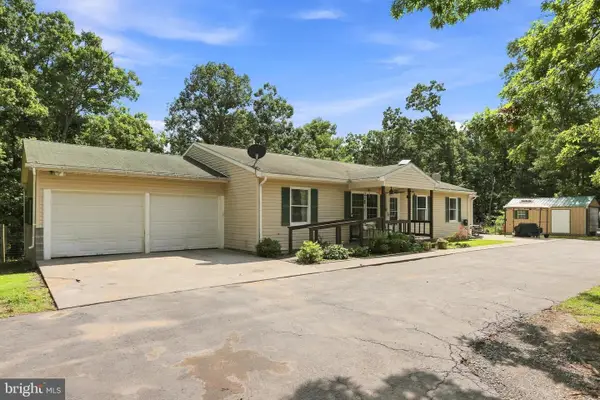 $425,000Active4 beds 3 baths2,570 sq. ft.
123 Blakes Way, HIGH VIEW, WV 26808
MLS# WVHS2008248Listed by: REALTY ONE GROUP OLD TOWNE $175,000Active3 beds 2 baths2,510 sq. ft.
154 Blakes Way, HIGH VIEW, WV 26808
MLS# WVHS2007856Listed by: DANDRIDGE REALTY GROUP, LLC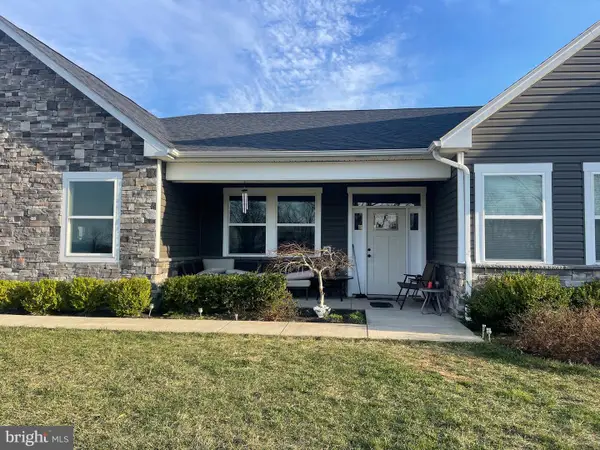 $620,000Active4 beds 4 baths3,481 sq. ft.
93 Quail Hill Dr, HIGH VIEW, WV 26808
MLS# WVHS2007582Listed by: SAMSON PROPERTIES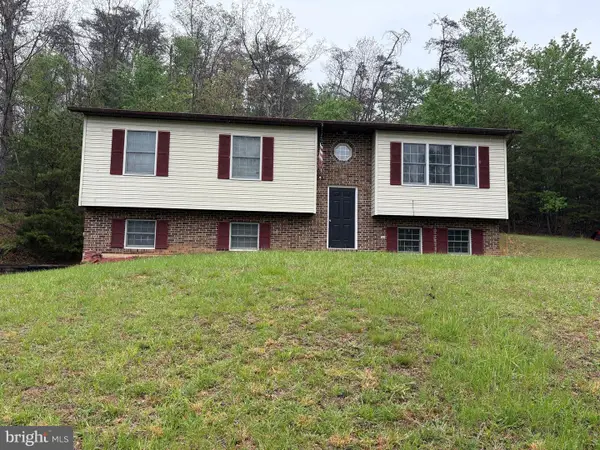 $349,999Active3 beds 2 baths1,612 sq. ft.
2865 Capon Springs Rd, HIGH VIEW, WV 26808
MLS# WVHS2007704Listed by: OLD DOMINION REALTY


Protect your home and budget from life's surprises with an Assurant Home Warranty, backed by a partner that supports you through every step of homeownership. Explore Plans.
© 2026 Better Homes and Gardens Real Estate LLC. An Anywhere Real Estate company. All rights reserved. Better Homes and Gardens® Real Estate is a registered trademark owned by Meredith Operations Corporation, licensed to Better Homes and Gardens Real Estate LLC and used with permission. Better Homes and Gardens Real Estate LLC fully supports the principles of the Fair Housing Act and the Equal Opportunity Act. Listing information is deemed reliable but is not guaranteed accurate.
Each office is independently owned and operated.
Any services or products provided by third parties are not provided by, affiliated with or related to Better Homes and Gardens Real Estate LLC, or its affiliated companies.