
421 Buckeye Road, Horner, WV 26372
Local realty services provided by:Better Homes and Gardens Real Estate Central
421 Buckeye Road,Horner, WV 26372
$3,500,000
- 3 Beds
- 3 Baths
- 3,304 sq. ft.
- Single family
- Active
Listed by: charlene strader
Office: country roads realty, div of upshur agency, inc
MLS#:10166520
Source:WV_NCWV
Price summary
- Price:$3,500,000
- Price per sq. ft.:$1,059.32
About this home
Nestled in a peaceful, private 151 acre property which features a 3 bedroom, 2 bath home w/ 2 primary suites surrounded by the beauty & tranquility of country living. Additional accommodations are provided by a 1377 Sq Ft 3 bedroom, 1 bath home/bunkhouse making the property ideal for guests, employees, hunters, & additional lodging. Free Gas APO! For the agriculture minded buyer, the property is home to the Mountain Clean Whitetails, a successful & established whitetail deer farming facility. The property also includes an operating commercial meat or poultry slaughter & processing establishment. This existing infrastructure creates opportunities for continued commercial use.
Contact an agent
Home facts
- Year built:2017
- Listing ID #:10166520
- Added:50 day(s) ago
- Updated:October 09, 2026 at 03:07 PM
Rooms and interior
- Bedrooms:3
- Total bathrooms:3
- Full bathrooms:3
- Rooms Total:5
- Flooring:Vinyl, Wood
- Kitchen Description:Dishwasher, Electric Dryer Connection, Gas Stove Connection, Range, Refrigerator
- Living area:3,304 sq. ft.
Heating and cooling
- Cooling:Central Air
- Heating:Forced Air, Gas
Structure and exterior
- Roof:Metal
- Year built:2017
- Building area:3,304 sq. ft.
- Lot area:151 Acres
- Architectural Style:Ranch
- Exterior Features:Barn, Landscaped, Storage Shed
- Foundation Description:Piling
- Levels:1 Story
Utilities
- Water:Well
- Sewer:Septic
Finances and disclosures
- Price:$3,500,000
- Price per sq. ft.:$1,059.32
- Tax amount:$857
Features and amenities
- Laundry features:Dryer, Electric Dryer Connection, Washer, Washer Connection
- Amenities:Barn, Electric Dryer Connection, Landscaped, Storage Shed/Out Bldg
Parking
- Parking description:3+ Cars, Attached Garage, Detached Garage
New listings near 421 Buckeye Road
- New
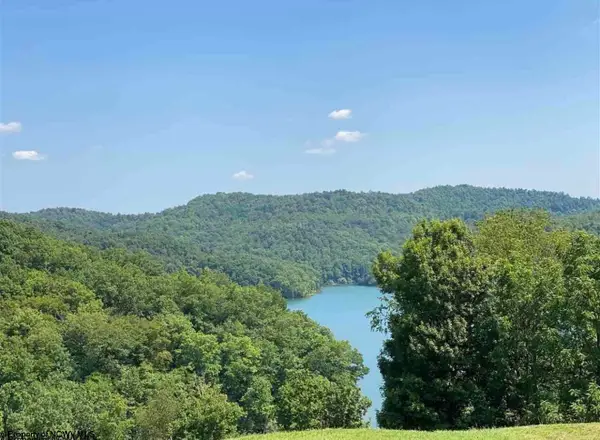 $199,900Active1.84 Acres
Lot 1 Lakeview Drive, Horner, WV 26372
MLS# 10167263Listed by: BERKSHIRE HATHAWAY HOMESERVICES TOUCHDOWN HOME PROS REALTY  $98,500Active0.88 Acres
18 Sunrise Circle, Horner, WV 26372
MLS# 10166660Listed by: GARTON REAL ESTATE GROUP $130,000Pending19.12 Acres
00 Lakeview Drive, Horner, WV 26372
MLS# 10166261Listed by: RE/MAX TAKE ME HOME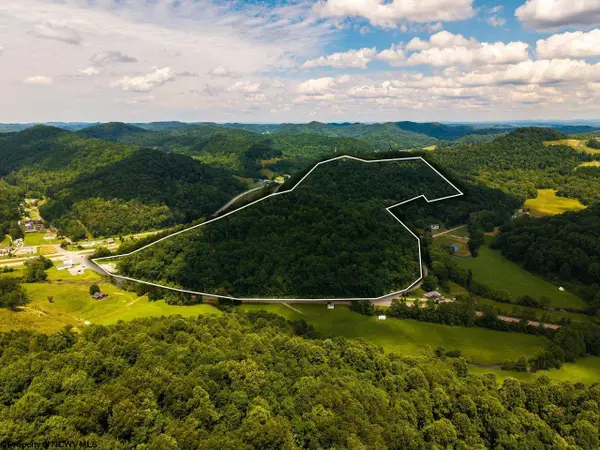 Listed by BHGRE$500,000Active50.3 Acres
00 Georgetown Road, Horner, WV 26372
MLS# 10165762Listed by: BETTER HOMES AND GARDENS REAL ESTATE CENTRAL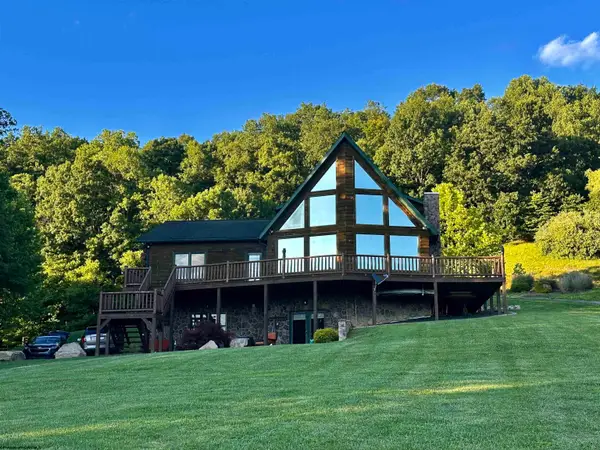 $650,000Active4 beds 3 baths3,252 sq. ft.
674 Lakeview Drive, Horner, WV 26372
MLS# 10165541Listed by: REAL BROKER, LLC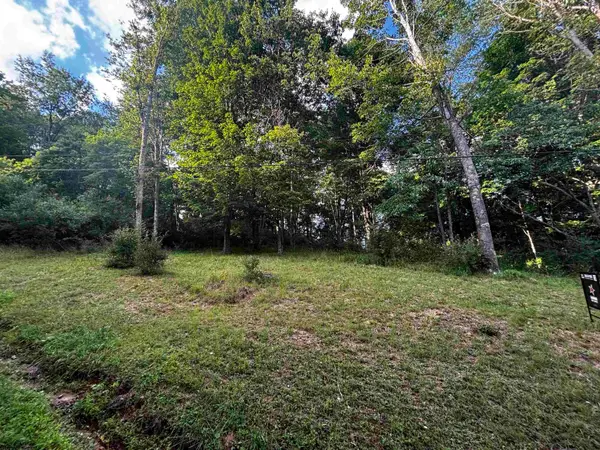 $65,000Active3.23 Acres
300 Lakeside Drive, Horner, WV 26372
MLS# 10165436Listed by: KAUFMAN REALTY AND AUCTIONS $210,000Active3 beds 2 baths1,241 sq. ft.
191 Waterview Drive, Horner, WV 26372
MLS# 10165149Listed by: GARTON REAL ESTATE GROUP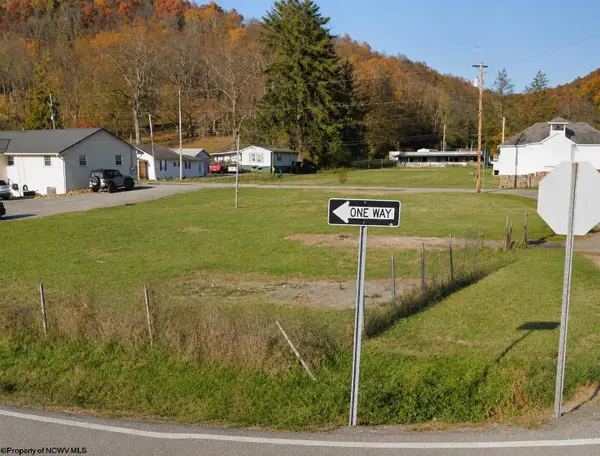 Listed by BHGRE$199,999Active0.37 Acres
3106 Old Route 33 (RR), Horner, WV 26372
MLS# 10165031Listed by: BETTER HOMES AND GARDENS REAL ESTATE CENTRAL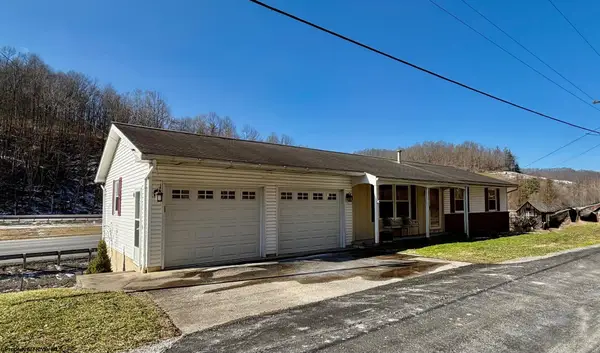 $190,000Pending3 beds 1 baths2,150 sq. ft.
3234 Old Rt 33 Road, Horner, WV 26372
MLS# 10164645Listed by: LANDMARK REALTY SERVICES OF WV, INC


Protect your home and budget from life's surprises with an Assurant Home Warranty, backed by a partner that supports you through every step of homeownership. Explore Plans.
© 2026 Better Homes and Gardens Real Estate LLC. An Anywhere Real Estate company. All rights reserved. Better Homes and Gardens® Real Estate is a registered trademark owned by Meredith Operations Corporation, licensed to Better Homes and Gardens Real Estate LLC and used with permission. Better Homes and Gardens Real Estate LLC fully supports the principles of the Fair Housing Act and the Equal Opportunity Act. Listing information is deemed reliable but is not guaranteed accurate.
Each office is independently owned and operated.
Any services or products provided by third parties are not provided by, affiliated with or related to Better Homes and Gardens Real Estate LLC, or its affiliated companies.