
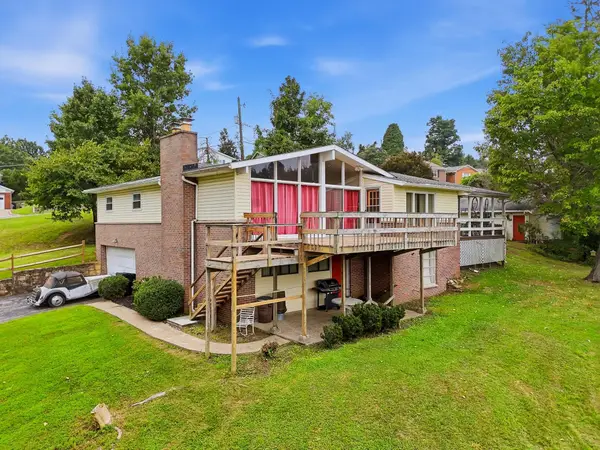
1012 11th Avenue, Huntington, WV 25701
Local realty services provided by:Better Homes and Gardens Real Estate Central
1012 11th Avenue,Huntington, WV 25701
$309,000
- 4 Beds
- 3 Baths
- 2,560 sq. ft.
- Single family
- Active
Listed by: joel ward
Office: realty advantage
MLS#:184429
Source:WV_HBR
Price summary
- Price:$309,000
- Price per sq. ft.:$120.7
About this home
Fully Remodeled Southside Charmer Move in Ready! Nestled in the heart of Huntington's highly desirable Southside neighborhood, this stunning property offers classic character with high end modern updates. Every inch of this home has been thoughtfully renovated to provide comfortable, luxurious, and low maintenance living. Enjoy your morning coffee on the covered porch or entertain friends in the private deep lot back yard that offers off street parking for two cars with covered car port. Step through the front door into inviting living spaces with brand new luxury vinyl plank flooring, and fresh neutral paint. The completely updated kitchen boast premium soft closed cabinets, custom butcher block countertops, brand new stainless steel appliances, custom coffee bar, along with overlook slate flooring. A convenient half bath is located on the first floor off kitchen for guest. The spacious primary bedroom and bath located on the second floor features a spa like en-suite with custom floor to tile walk in shower and double vanity. The additional two bedrooms located on the second floor as well, offer generous closet space and plenty of natural light. The inviting finished third floor is perfect a home office, playroom, media room, or simply the fourth bedroom. Located just minutes from Downtown Huntington, Marshall University, and local favorites like the Ritter Park walking trails. You are just a short drive from St Marys Medical Center and short walk or drive to Cabell Huntington Hospital making your daily commute a breeze. Quick list of updates include, GAF 50 YR roof, Vinyl Siding, Gutters, Windows, Plumbing, Electrical, Whole home zoned HVAC, Aspect Cabinets, Stainless steel appliances, Flooring, Lighting, Custom vanities, Coffee bar, Floor to ceiling tiled showers and much more. Don't miss the chance to own this gorgeous, turn key property. Call today to schedule your private tour!...
Contact an agent
Home facts
- Year built:1955
- Listing ID #:184429
- Added:53 day(s) ago
- Updated:September 12, 2026 at 03:08 PM
Rooms and interior
- Bedrooms:4
- Total bathrooms:3
- Full bathrooms:2
- Half bathrooms:1
- Dining Description:On Level 1
- Kitchen Description:Dishwasher, On Level 1, Range/Oven, Refrigerator
- Basement Description:Slab
- Living area:2,560 sq. ft.
Structure and exterior
- Roof:Shingles
- Year built:1955
- Building area:2,560 sq. ft.
- Lot area:0.14 Acres
- Lot Features:Level
- Architectural Style:Two and a Half Story
- Construction Materials:Brick
- Exterior Features:Outside Lighting, Porch, Private Yard
- Foundation Description:Slab
- Levels:2 1/2 Stories
Schools
- High school:Huntington
- Middle school:Huntington
- Elementary school:Southside
Utilities
- Water:Public Water
- Sewer:Public Sewer
Finances and disclosures
- Price:$309,000
- Price per sq. ft.:$120.7
Features and amenities
- Appliances:Refrigerator
- Amenities:Insulated Windows, Outside Lighting
Parking
- Parking description:2 Car Parking, Carport, Off-Street Parking
New listings near 1012 11th Avenue
- New
 $80,000Active3 beds 2 baths945 sq. ft.
73 River Ave., Huntington, WV 25705
MLS# 184870Listed by: GREAT AMERICAN REALTY - New
 $265,000Active3 beds 3 baths2,128 sq. ft.
25 Lynn Marr Drive, Huntington, WV 25705
MLS# 285454Listed by: OLD COLONY, REALTORS OF HTGN - New
 $179,000Active2 beds 2 baths1,416 sq. ft.
5009 Altizer Avenue, Huntington, WV 25705
MLS# 184869Listed by: OLD COLONY REALTORS HUNTINGTON - New
 $1,025,000Active6 beds 6 baths6,636 sq. ft.
11 Ethan Way, Huntington, WV 25701
MLS# 184861Listed by: OLD COLONY REALTORS HUNTINGTON - New
 $79,000Active3 beds 2 baths1,636 sq. ft.
951 Madison Avenue, Huntington, WV 25704
MLS# 285445Listed by: IMPACT REALTY GROUP - New
 $245,000Active4 beds 3 baths3,008 sq. ft.
2 Hamill Road, Huntington, WV 25701
MLS# 184848Listed by: OLD COLONY REALTORS HUNTINGTON - New
 $349,900Active4 beds 3 baths2,497 sq. ft.
65 Mayfair Way, Huntington, WV 25705
MLS# 184849Listed by: EXP REALTY, LLC - New
 $209,000Active4 beds 3 baths1,468 sq. ft.
4534 Magazine Ave, Huntington, WV 25704
MLS# 184850Listed by: EXP REALTY, LLC - New
 $164,900Active3 beds 1 baths1,430 sq. ft.
142 Locust St, Huntington, WV 25705
MLS# 184851Listed by: EXP REALTY, LLC - New
 Listed by BHGRE$75,000Active3 beds 2 baths1,816 sq. ft.
1429 Columbia Avenue, Huntington, WV 25701
MLS# 285412Listed by: BETTER HOMES AND GARDENS REAL ESTATE CENTRAL


Protect your home and budget from life's surprises with an Assurant Home Warranty, backed by a partner that supports you through every step of homeownership. Explore Plans.
© 2026 Better Homes and Gardens Real Estate LLC. An Anywhere Real Estate company. All rights reserved. Better Homes and Gardens® Real Estate is a registered trademark owned by Meredith Operations Corporation, licensed to Better Homes and Gardens Real Estate LLC and used with permission. Better Homes and Gardens Real Estate LLC fully supports the principles of the Fair Housing Act and the Equal Opportunity Act. Listing information is deemed reliable but is not guaranteed accurate.
Each office is independently owned and operated.
Any services or products provided by third parties are not provided by, affiliated with or related to Better Homes and Gardens Real Estate LLC, or its affiliated companies.