
1126 9th Street, Huntington, WV 25701
Local realty services provided by:Better Homes and Gardens Real Estate Central
1126 9th Street,Huntington, WV 25701
$219,900
- 5 Beds
- 3 Baths
- 2,408 sq. ft.
- Single family
- Active
Listed by: preston cole
Office: property professionals
MLS#:185384
Source:WV_HBR
Price summary
- Price:$219,900
- Price per sq. ft.:$91.32
About this home
Ritter Partk Tri Plex, Live in One rent the others, Let Two Apartments Help make your payment! Near Ritter PArk and Close to YMCA. 1st Floor Offers 2 bedrooms and 1.5 baths, Covered front porch, 2nd Floor has has 2 bedrooms and one Bath. 3rd Floor has one bedroom and bath. 3 Electric Meters, 2 Gas meters, One Water meter. 2nd Floor Rented for $800.00 Month No lease. 3rd Floor rented for $800.00 Per month. Nice Back Yard But Ritter Park is 2.5 Blocks Away and it Offers 66 Acres!!
Contact an agent
Home facts
- Year built:1900
- Listing ID #:185384
- Added:1 day(s) ago
- Updated:November 09, 2026 at 08:11 PM
Rooms and interior
- Bedrooms:5
- Total bathrooms:3
- Full bathrooms:2
- Half bathrooms:1
- Flooring:Wall-to-Wall Carpet
- Kitchen Description:Range/Oven, Refrigerator
- Basement Description:Basement, Partial, Slab, Sump Pump
- Living area:2,408 sq. ft.
Heating and cooling
- Cooling:Window Unit(s)
- Heating:Central Gas
Structure and exterior
- Roof:Shingles
- Year built:1900
- Building area:2,408 sq. ft.
- Lot area:0.01 Acres
- Lot Features:Level
- Architectural Style:Two and a Half Story
- Construction Materials:Brick
- Exterior Features:Porch
- Foundation Description:Slab
- Levels:2 1/2 Stories
Utilities
- Water:Public Water
- Sewer:Public Sewer
Finances and disclosures
- Price:$219,900
- Price per sq. ft.:$91.32
Features and amenities
- Appliances:Refrigerator
- Amenities:Second Living Quarters
Parking
- Parking description:Street Parking
New listings near 1126 9th Street
- New
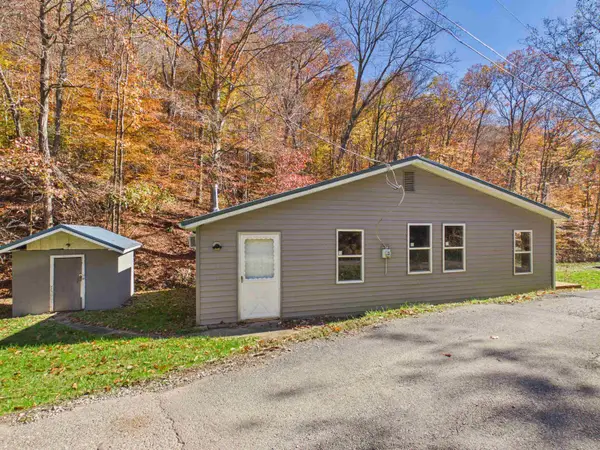 $109,000Active2 beds 1 baths988 sq. ft.
9 Sam Collins Road, Huntington, WV 25702
MLS# 185386Listed by: OLD COLONY REALTORS HUNTINGTON - New
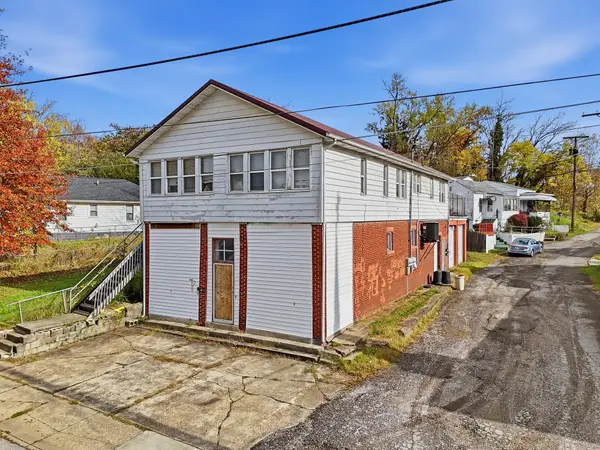 $89,000Active-- beds -- baths3,796 sq. ft.
1456 28th Street, Huntington, WV 25705
MLS# 185376Listed by: BUNCH REAL ESTATE ASSOCIATES - New
 $169,900Active3 beds 2 baths1,092 sq. ft.
4013 Van Sant, huntington, WV 25704
MLS# 185374Listed by: CENTURY 21 EXCELLENCE REALTY - New
 $85,000Active3 beds 2 baths1,896 sq. ft.
1409 Lookout Drive, Huntington, WV 25701
MLS# 185371Listed by: IMPACT REALTY GROUP - New
 $184,900Active3 beds 3 baths1,776 sq. ft.
1634 Washington Blvd, Huntington, WV 25701
MLS# 185370Listed by: EXP REALTY, LLC - New
 $199,900Active3 beds 2 baths1,776 sq. ft.
1111 11th Street, Huntington, WV 25701
MLS# 185364Listed by: CENTURY 21 HOMES AND LAND - New
 $50,000Active3 beds 3 baths1,815 sq. ft.
411 8th Avenue, Huntington, WV 25701
MLS# 185367Listed by: PANCAKE REALTY CO - New
 $119,900Active3 beds 2 baths1,516 sq. ft.
1910 Right Fork West Road, Huntington, WV 25705
MLS# 185368Listed by: IMPACT REALTY GROUP - New
 $119,900Active3 beds 2 baths1,516 sq. ft.
1910 Right Fork West Road, Huntington, WV 25701
MLS# 286320Listed by: IMPACT REALTY GROUP


Protect your home and budget from life's surprises with an Assurant Home Warranty, backed by a partner that supports you through every step of homeownership. Explore Plans.
© 2026 Better Homes and Gardens Real Estate LLC. An Anywhere Real Estate company. All rights reserved. Better Homes and Gardens® Real Estate is a registered trademark owned by Meredith Operations Corporation, licensed to Better Homes and Gardens Real Estate LLC and used with permission. Better Homes and Gardens Real Estate LLC fully supports the principles of the Fair Housing Act and the Equal Opportunity Act. Listing information is deemed reliable but is not guaranteed accurate.
Each office is independently owned and operated.
Any services or products provided by third parties are not provided by, affiliated with or related to Better Homes and Gardens Real Estate LLC, or its affiliated companies.