
12 Deer View Lane, Huntington, WV 25705
Local realty services provided by:Better Homes and Gardens Real Estate Central
12 Deer View Lane,Huntington, WV 25705
$365,000
- 4 Beds
- 3 Baths
- 2,394 sq. ft.
- Single family
- Active
Listed by: kelli sobonya
Office: century 21 homes and land
MLS#:184293
Source:WV_HBR
Price summary
- Price:$365,000
- Price per sq. ft.:$152.46
About this home
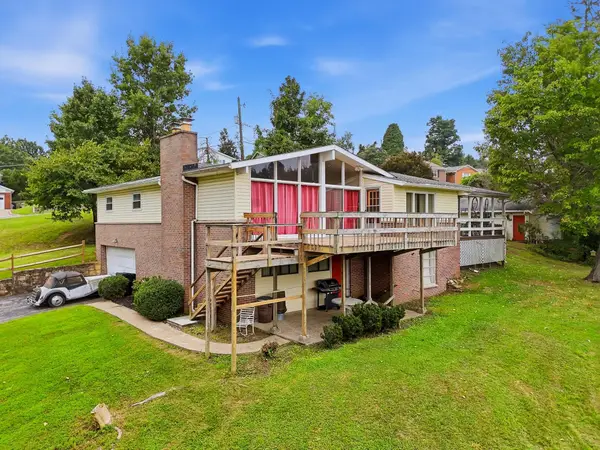
Two story gem tucked away off East Pea Ridge offers generous living space in a tranquil, wooded setting. Designed for both everyday living and entertainment, this home features two spacious living areas, including a formal living room & a welcoming family room with a woodburning fireplace which has gas capability. The family room flows seamlessly into the breakfast area and kitchen. The bright, white kitchen, installed by Woody’s Kitchen approximately 5 years ago, boasts an island, stainless steel appliances, and a pantry for ample storage. A foyer, half bath, laundry, and 2-car attached garage tops off the first floor. Upstairs you will find four oversized bedrooms and two baths with one bath located in the owner’s ensuite. Relax on the covered front porch or unwind on the screened porch while enjoying the privacy surrounded by woods. The backyard is perfect for summer fun, featuring an inground pool with a newer pump, skimmer, and pool cover. Two attic areas offer an abundance of storage. Additional updates include Roof is approximately 8 years old and replacement windows by General Supply. The location gives this home an A+. Situated just outside Tallwood Acres, the neighborhood is ideal for walking and bike riding and is part of the highly desirable Cabell Midland School District. You will also enjoy convenient access to all the shopping, dining, and amenities that Barboursville has to offer. For added peace of mind, the seller is including a one-year Guard VIP home warranty which includes pool coverage. Don’t miss the opportunity to make this exceptional home yours—it’s the perfect place to entertain family and friends all summer long!...
Contact an agent
Home facts
- Year built:1965
- Listing ID #:184293
- Added:71 day(s) ago
- Updated:September 12, 2026 at 03:08 PM
Rooms and interior
- Bedrooms:4
- Total bathrooms:3
- Full bathrooms:2
- Half bathrooms:1
- Flooring:Laminate, Vinyl, Wall-to-Wall Carpet, Wood
- Dining Description:On Level 1
- Kitchen Description:Dishwasher, Disposal, Microwave, On Level 1, Range/Oven, Refrigerator
- Basement Description:Crawl Space, Exterior Access, Sump Pump
- Living area:2,394 sq. ft.
Heating and cooling
- Cooling:Ceiling Fan(s), Central Air
- Heating:Central Gas
Structure and exterior
- Roof:Shingles
- Year built:1965
- Building area:2,394 sq. ft.
- Lot area:0.72 Acres
- Lot Features:Combo, Wooded
- Architectural Style:Two Story
- Construction Materials:Brick, Vinyl
- Exterior Features:Deck, Outside Lighting, Patio, Porch, Private Yard, Screened Deck/Patio
- Foundation Description:Crawl Space
- Levels:2 Story
Schools
- High school:Midland
- Middle school:Barboursville
- Elementary school:Village of Barboursville Element
Utilities
- Water:Public Water
- Sewer:Public Sewer
Finances and disclosures
- Price:$365,000
- Price per sq. ft.:$152.46
Features and amenities
- Appliances:Dryer, Microwave, Refrigerator
- Laundry features:Dryer, Washer
- Amenities:All Window Treatments, Insulated Windows, Outside Lighting, Pull-Down Attic, Storm Doors
- Pool features:In-Ground Pool
Parking
- Parking description:2 Car Parking, 3 or More Car Parking, Attached Garage
New listings near 12 Deer View Lane
- New
 $80,000Active3 beds 2 baths945 sq. ft.
73 River Ave., Huntington, WV 25705
MLS# 184870Listed by: GREAT AMERICAN REALTY - New
 $265,000Active3 beds 3 baths2,128 sq. ft.
25 Lynn Marr Drive, Huntington, WV 25705
MLS# 285454Listed by: OLD COLONY, REALTORS OF HTGN - New
 $179,000Active2 beds 2 baths1,416 sq. ft.
5009 Altizer Avenue, Huntington, WV 25705
MLS# 184869Listed by: OLD COLONY REALTORS HUNTINGTON - New
 $1,025,000Active6 beds 6 baths6,636 sq. ft.
11 Ethan Way, Huntington, WV 25701
MLS# 184861Listed by: OLD COLONY REALTORS HUNTINGTON - New
 $79,000Active3 beds 2 baths1,636 sq. ft.
951 Madison Avenue, Huntington, WV 25704
MLS# 285445Listed by: IMPACT REALTY GROUP - New
 $245,000Active4 beds 3 baths3,008 sq. ft.
2 Hamill Road, Huntington, WV 25701
MLS# 184848Listed by: OLD COLONY REALTORS HUNTINGTON - New
 $349,900Active4 beds 3 baths2,497 sq. ft.
65 Mayfair Way, Huntington, WV 25705
MLS# 184849Listed by: EXP REALTY, LLC - New
 $209,000Active4 beds 3 baths1,468 sq. ft.
4534 Magazine Ave, Huntington, WV 25704
MLS# 184850Listed by: EXP REALTY, LLC - New
 $164,900Active3 beds 1 baths1,430 sq. ft.
142 Locust St, Huntington, WV 25705
MLS# 184851Listed by: EXP REALTY, LLC - New
 Listed by BHGRE$75,000Active3 beds 2 baths1,816 sq. ft.
1429 Columbia Avenue, Huntington, WV 25701
MLS# 285412Listed by: BETTER HOMES AND GARDENS REAL ESTATE CENTRAL


Protect your home and budget from life's surprises with an Assurant Home Warranty, backed by a partner that supports you through every step of homeownership. Explore Plans.
© 2026 Better Homes and Gardens Real Estate LLC. An Anywhere Real Estate company. All rights reserved. Better Homes and Gardens® Real Estate is a registered trademark owned by Meredith Operations Corporation, licensed to Better Homes and Gardens Real Estate LLC and used with permission. Better Homes and Gardens Real Estate LLC fully supports the principles of the Fair Housing Act and the Equal Opportunity Act. Listing information is deemed reliable but is not guaranteed accurate.
Each office is independently owned and operated.
Any services or products provided by third parties are not provided by, affiliated with or related to Better Homes and Gardens Real Estate LLC, or its affiliated companies.