
126 Honeysuckle Lane, Huntington, WV 25701
Local realty services provided by:Better Homes and Gardens Real Estate Central
126 Honeysuckle Lane,Huntington, WV 25701
$315,000
- 4 Beds
- 3 Baths
- 3,444 sq. ft.
- Single family
- Active
Listed by: mary kelley
Office: century 21 excellence realty
MLS#:184533
Source:WV_HBR
Price summary
- Price:$315,000
- Price per sq. ft.:$91.46
About this home
Well maintained single owner home located in Southside just minutes from Ritter Park, Cabell Huntington Hospital and I-64. This home offers 3444 usable square footage and is situated on a 2 parcel, private lot. Home includes 4 sizeable BR, 2.5 BA an oversized master suite with walk-in closet and full BA, open concept kitchen with updated granite counter tops and stainless steel appliances, inviting LR with gas log Fireplace. Additional recreational room and storage room in the basement. Enjoy relaxing on your back deck overlooking the scenic views that nature has to offer. This is a must see!
Contact an agent
Home facts
- Year built:1977
- Listing ID #:184533
- Added:45 day(s) ago
- Updated:September 18, 2026 at 02:46 PM
Rooms and interior
- Bedrooms:4
- Total bathrooms:3
- Full bathrooms:2
- Half bathrooms:1
- Flooring:Laminate, Vinyl, Wall-to-Wall Carpet, Wood
- Dining Description:On Level 1
- Kitchen Description:Dishwasher, Disposal, Microwave, On Level 1, Range/Oven, Refrigerator
- Basement Description:Basement, Fully Finished, Garage Access, Partial
- Living area:3,444 sq. ft.
Heating and cooling
- Cooling:Ceiling Fan(s), Central Air, Heat Pump
- Heating:Central Electric, Heat Pump
Structure and exterior
- Roof:Shingles
- Year built:1977
- Building area:3,444 sq. ft.
- Lot area:0.3 Acres
- Lot Features:Level, Sloping, Wooded
- Architectural Style:Two Story
- Construction Materials:Wood
- Exterior Features:Deck, Outside Lighting, Private Yard
- Levels:2 Story
Schools
- High school:Huntington
- Middle school:Huntington
- Elementary school:Southside
Utilities
- Water:Public Water
- Sewer:Public Sewer
Finances and disclosures
- Price:$315,000
- Price per sq. ft.:$91.46
Features and amenities
- Appliances:Dryer, Microwave, Refrigerator
- Laundry features:Dryer, Washer, Washer/Dryer Connection
- Amenities:All Window Treatments, Outside Lighting, Scuttle
Parking
- Parking description:2 Car Parking, 3 or More Car Parking, Built-In Garage, Off-Street Parking
New listings near 126 Honeysuckle Lane
- New
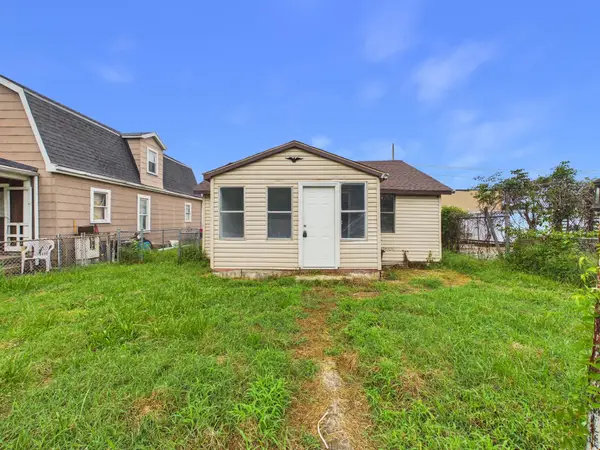 $74,500Active2 beds 1 baths895 sq. ft.
1032 Van Buren Avenue, Huntington, WV 25704
MLS# 184924Listed by: IMPACT REALTY GROUP - New
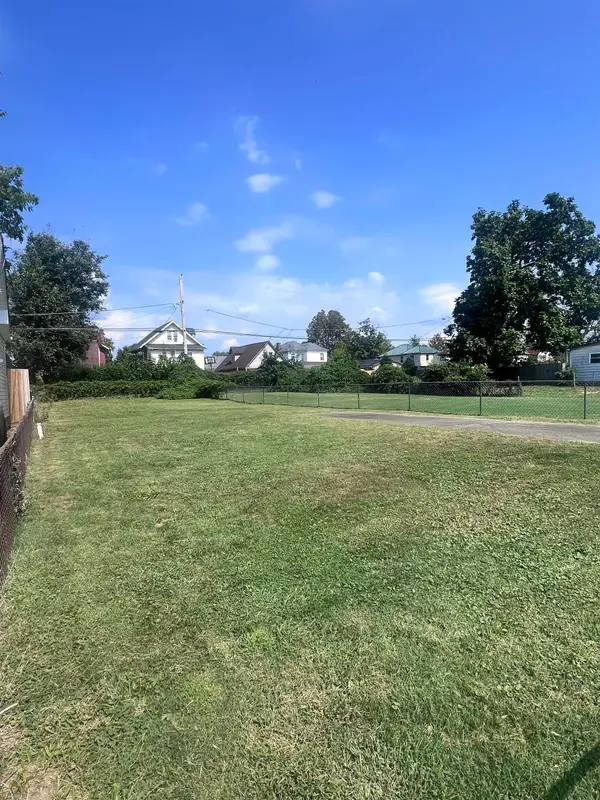 Listed by BHGRE$15,000Active0.11 Acres
1744 10th Ave., Huntington, WV 25701
MLS# 184920Listed by: BETTER HOMES & GARDENS REAL ESTATE CENTRAL, LLC 2 - New
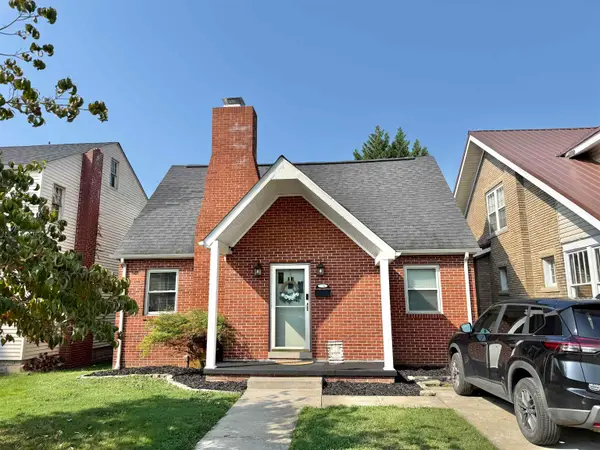 $174,900Active3 beds 2 baths1,386 sq. ft.
206 W 31st Street, Huntington, WV 25704
MLS# 184919Listed by: GREAT AMERICAN REALTY - New
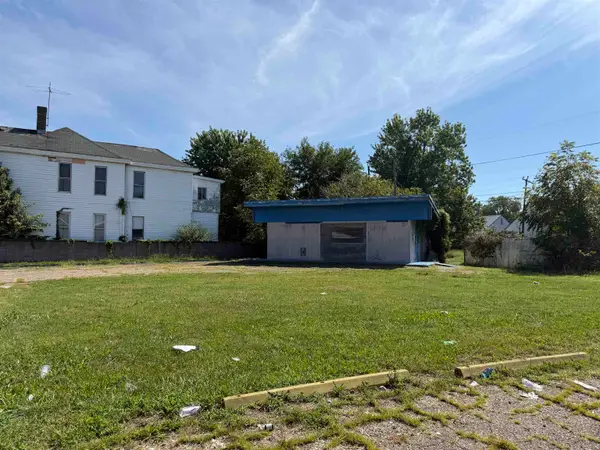 $90,000Active0.29 Acres
239 Adams Avenue, Huntington, WV 25701
MLS# 184916Listed by: CENTURY 21 EXCELLENCE REALTY - New
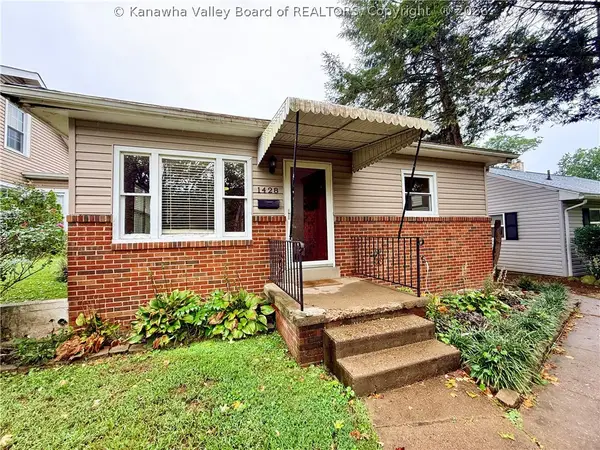 Listed by BHGRE$156,900Active3 beds 1 baths1,189 sq. ft.
1428 Edwards Street, Huntington, WV 25701
MLS# 285508Listed by: BETTER HOMES AND GARDENS REAL ESTATE CENTRAL - New
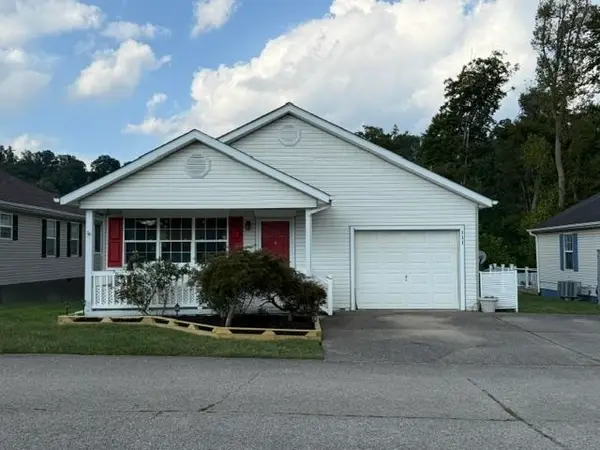 $210,000Active3 beds 2 baths1,145 sq. ft.
111 Palm Drive, Huntington, WV 25705
MLS# 184895Listed by: CENTURY 21 HOMES AND LAND - New
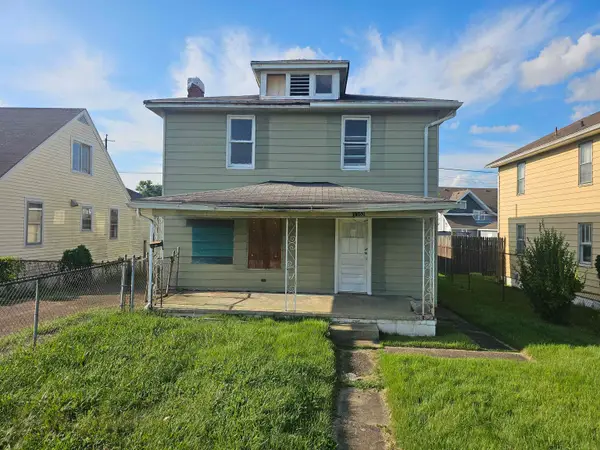 $47,500Active4 beds 2 baths1,632 sq. ft.
3302 Waverly Road, Huntington, WV 25705
MLS# 184894Listed by: REALTY ADVANTAGE - New
 $110,000Active3 beds 1 baths1,457 sq. ft.
2725 Highlawn Avenue, Huntington, WV 25702-1320
MLS# 184892Listed by: FATHOM REALTY LLC - New
 $699,000Active5 beds 5 baths6,684 sq. ft.
423 Westwood Drive, Huntington, WV 25702
MLS# 184890Listed by: REMAX CLARITY - New
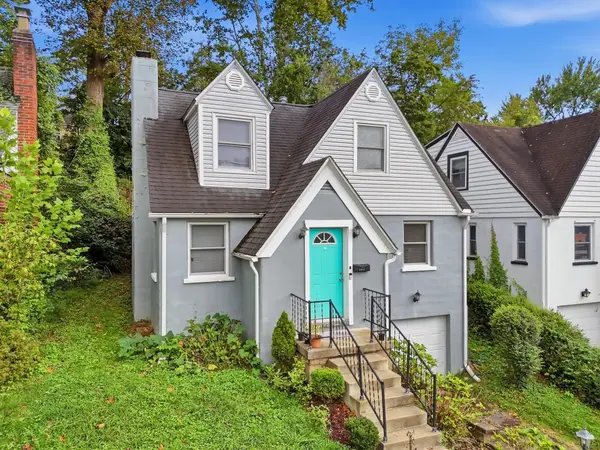 $189,000Active3 beds 2 baths1,626 sq. ft.
1641 Glenway Lane, Huntington, WV 25701
MLS# 184886Listed by: OLD COLONY REALTORS HUNTINGTON


Protect your home and budget from life's surprises with an Assurant Home Warranty, backed by a partner that supports you through every step of homeownership. Explore Plans.
© 2026 Better Homes and Gardens Real Estate LLC. An Anywhere Real Estate company. All rights reserved. Better Homes and Gardens® Real Estate is a registered trademark owned by Meredith Operations Corporation, licensed to Better Homes and Gardens Real Estate LLC and used with permission. Better Homes and Gardens Real Estate LLC fully supports the principles of the Fair Housing Act and the Equal Opportunity Act. Listing information is deemed reliable but is not guaranteed accurate.
Each office is independently owned and operated.
Any services or products provided by third parties are not provided by, affiliated with or related to Better Homes and Gardens Real Estate LLC, or its affiliated companies.